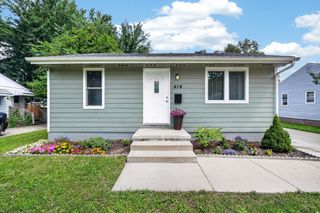
5936 SW 2nd Street, Des Moines, IA 50315
- 2 beds |
- 1 bath |
- 800 sqft
 Single-Family Home
  Built in 1953
  7,013sqft lot
 —— car garage
  $210/sqft
  Listed 10 days ago
Property Description
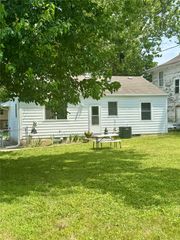
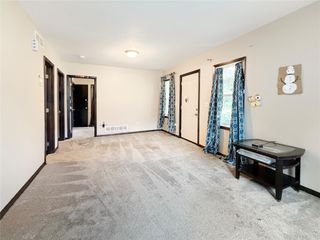
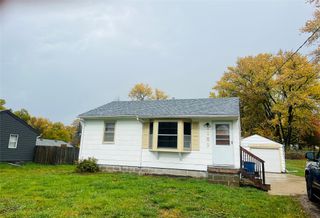
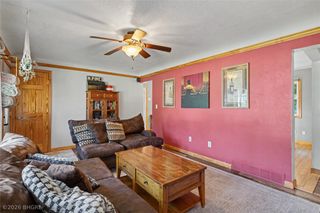
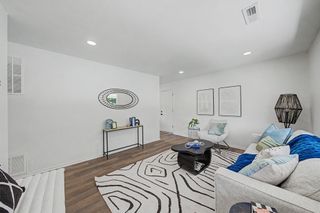
Charm, character, and move-in-ready comfort. This 2-bedroom home has it all! Gleaming hardwood floors in the living room and 2 bedrooms...bonus feature in one bedroom, a lovely red cedar closet and carpet in the hallway. The updated bath (refreshed by Midwest Bath, with the rest beautifully finished by the seller) adds a modern touch, while the kitchen shines with Formica countertops, a stainless steel refrigerator, and a gas stove. You can unwind in the bonus four-season porch/mudroom off the back, the perfect spot for morning coffee or evening relaxing. Nearly all windows have been replaced (just two original windows remain in back), and major big-ticket items are already done for you: roof & gutters replaced just 3 years ago, a new A/C unit, copper pipes updated to PVC in 2020, and a proactively waterproofed basement (no prior issues, just peace of mind). Did you get water in your basement the first week of July 2026, cause this house did not even with 9 inches of rain. Step outside to a large backyard with endless possibilities. You have room to entertain, have a garden, or simply relax, plus a handy 8x10 shed for extra storage or your next project space. This lovingly maintained home also comes with a 1-year First American Eagle Premier Home Warranty for added peace of mind. Don't miss your chance. Schedule your tour today!
- Listing Status:
- Active
- Date Added:
- July 16, 2026
- Data Last Updated:
- July 26, 2026 at 7:19AM
- Listing Office:
- RE/MAX Concepts : (515) 276-2872
- Listing Agent:
- Michele Nyheim : (515) 971-5254
- MLS ID:
- 745331
- General: DeckStorageStorage
- Style: Ranch
- Other Structures: StorageDeck
- Roofing: AsphaltShingle
- General: Metal SidingStone1Block
- Road/Access: Concrete
- Originating MLS: DMAAR_DM
- School District: Des Moines Independent
- County: Polk
- Zoning: N3BLOTS 19 & 20 BLK 8 CORR PLAT 1ST ADD TO THOMAS HEIGHTS12005688000000
- Fencing: Chain LinkWood
- Water: Public
- Sewer: Public Sewer
- Source: DMAAR_DM
This listing courtesy of Michele Nyheim , RE/MAX Concepts
Monthly Payment
- Principal & Interest $
- Property Taxes $
- Home Insurance $
- VA Funding Fee $