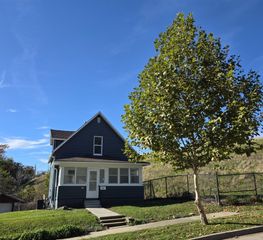
601 Maish Avenue, Des Moines, IA 50315
- 4 beds |
- 1 bath |
- 912 sqft
 Single-Family Home
 Built in 1964
 7,318sqft lot
 —— car garage
 $258/sqft
 Listed 20 days ago
Property Description
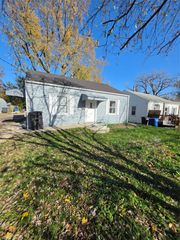
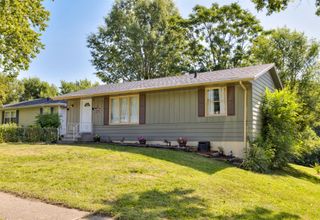
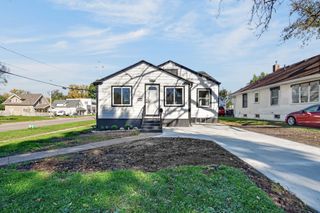
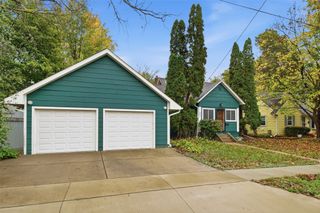
With over 1,500 square feet of living space, welcome to 601 Maish Ave. This updated walk-out ranch is a rare find, perfectly balancing complete peace of mind with a versatile layout that naturally adapts as your family grows. Featuring a newer roof, vinyl siding, windows, soffits, and gutters and doors, the exterior is entirely low-maintenance so you can throw away your weekend to do list and focus on the fun family projects. Inside, the main floor welcomes you with a vibrant refresh, boasting new paint throughout, modern light fixtures, and upgraded switches and outlets. Relax in the generously sized living room, cook with ease in the boho-chic refinished kitchen, and enjoy the beautifully refreshed main-level bathroom. This floor also hosts 2 inviting bedrooms plus a highly flexible space- perfect for a home office, playroom or a 3rd bedroom. Downstairs, the finished walk-out basement adds 600 square feet of exceptional living space, featuring an expansive family room, and a private 4th bedroom. It also comes with already stubbed for the potential second bathroom, offering an easy equity-builder when your family is ready for more space. Thanks to the walk-out design, the lower level offers seamless access to the backyard. Don't let this opportunity to plant your roots in the turn-key, cul-de-sac gem- call your agent for a tour today!
- Listing Status:
- Active
- Date Added:
- October 30, 2026
- Data Last Updated:
- November 19, 2026 at 5:18AM
- Listing Office:
- RE/MAX Concepts : (515) 276-2872
- Listing Agent:
- Jessica YoungBear : (515) 276-2872
- MLS ID:
- 752281
- Style: Ranch
- Roofing: AsphaltShingle
- General: Vinyl Siding1Block
- Road/Access: AsphaltConcrete
- Originating MLS: DMAAR_DM
- School District: Des Moines Independent
- County: Polk
- Zoning: ResLOT 18 BOUDEWYN HEIGHTS PLAT 201000423017000
- Water: Public
- Sewer: Public Sewer
- Source: DMAAR_DM
This listing courtesy of Jessica YoungBear , RE/MAX Concepts
Monthly Payment
- Principal & Interest $
- Property Taxes $
- Home Insurance $
- VA Funding Fee $

 New - 3 days ago