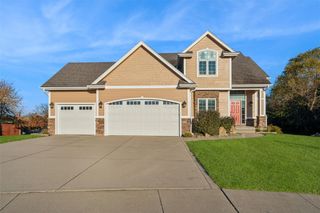
6394 NE 9th Court, Des Moines, IA 50313
- 4 beds |
- 3 baths |
- 1,715 sqft
 Single-Family Home
 Built in 2014
 0.31acre lot
 3 car garage
 $248/sqft
 Listed 1 month ago
Property Description
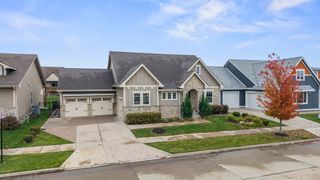
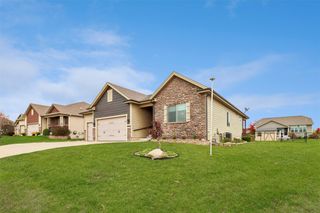
Welcome to 6394 NE 9th Ct, a spacious ranch offering over 2,800 sq ft of finished living space and a great location directly across from Woodland Hills Golf Course. The open main level features hardwood floors, a large living room with gas fireplace, and a spacious kitchen with granite countertops, center island, stainless steel appliances, and plenty of cabinet space. The main level offers 3 bedrooms, including a generous primary suite, 2 bathrooms, first-floor laundry, and a dedicated den that makes a great home office. Downstairs, the finished walkout lower level adds approximately 1,100 sq ft with a large family room, 4th bedroom, full bathroom, and plenty of space for entertaining. Outside, enjoy the deck overlooking the fully fenced backyard situated on a .30-acre lot. A 3-car attached garage provides plenty of room for vehicles, storage, or toys. Built by Hubbell Homes in 2014 and conveniently located with easy access to Ankeny and Des Moines, this home offers the space, layout, and location you've been looking for. All information obtained from seller and public record.
- Listing Status:
- Active
- Date Added:
- October 7, 2026
- Data Last Updated:
- November 19, 2026 at 6:16AM
- Listing Office:
- RE/MAX Precision : (515) 223-9492
- Listing Agent:
- Chris Kew : (515) 223-9492
- MLS ID:
- 750677
- General: DeckPatio
- Style: Ranch
- Other Structures: DeckPatioOpen
- Parking: AttachedGarageThree Car Garage
- Roofing: AsphaltShingle
- General: StoneVinyl Siding1Poured
- Road/Access: Concrete
- HOA Amenities: 220.0Annually
- Originating MLS: DMAAR_DM
- School District: Saydel Consolidated
- County: Polk
- Zoning: MDRLOT 30 THE GREENS AT WOODLAND HILLS PLAT 127002464800030
- Fencing: Chain Link
- Water: Public
- Sewer: Public Sewer
- Source: DMAAR_DM
This listing courtesy of Chris Kew , RE/MAX Precision
Monthly Payment
- Principal & Interest $
- Property Taxes $
- Home Insurance $
- VA Funding Fee $

 New - 2 days ago