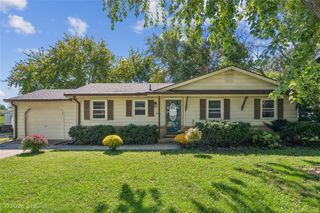
858 40th Street, Des Moines, IA 50312
- 3 beds |
- 2 baths |
- 966 sqft
 Single-Family Home
  Built in 1918
  6,229sqft lot
 1 car garage
  $248/sqft
  Listed 2 days ago
Property Description
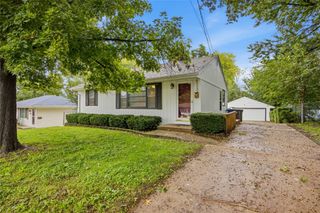
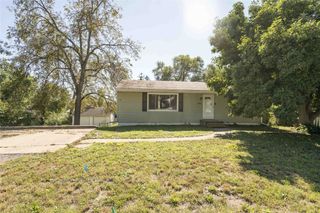
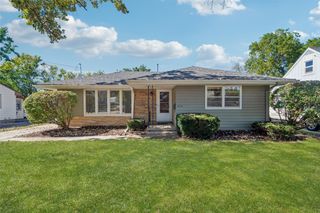
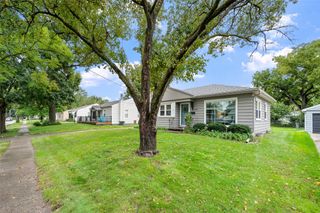
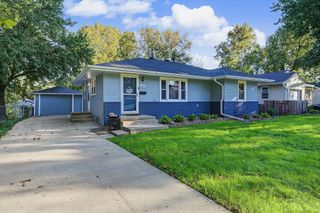
Meticulously updated while intentionally retaining its character, this home opens from an enclosed front porch into fresh paint and original hardwood floors across a majority of the main level. The large living room features a wood-burning fireplace and original built-ins, flowing into a formal dining room, two bedrooms, and an updated full bath. The kitchen offers freshly painted cabinets, brand-new LVP flooring, and all appliances stay. Downstairs, the finished lower level adds new carpet, a third bedroom with full egress, a 3/4 bath, and basement bracing, waterproofing, and a sump system by BAM with a transferable warranty. Outside, enjoy a fully fenced yard with new chain-link on three sides and privacy in the back, plus a 1-car detached garage with new siding/door and a separate storage room off the back. Major updates: Garage siding/door 2026, Roof 2024, BAM waterproofing 2024, HVAC 2024. Call your agent to schedule a tour.
- Listing Status:
- Active
- Date Added:
- October 2, 2026
- Data Last Updated:
- October 5, 2026 at 12:17AM
- Listing Office:
- RE/MAX Concepts : (515) 276-2872
- Listing Agent:
- Heather Wright : (515) 229-2012
- MLS ID:
- 750438
- Style: Bungalow
- Parking: DetachedGarageOne Car Garage
- Roofing: AsphaltShingle
- General: Wood SidingBrick/Mortar
- Road/Access: Concrete
- Originating MLS: DMAAR_DM
- School District: Des Moines Independent
- County: Polk
- Zoning: N5LOT 93 BRYN MAWR HEIGHTS09000746000000
- Fencing: Chain LinkWood
- Water: Public
- Sewer: Public Sewer
- Source: DMAAR_DM
This listing courtesy of Heather Wright , RE/MAX Concepts
Monthly Payment
- Principal & Interest $
- Property Taxes $
- Home Insurance $
- VA Funding Fee $

 New - 1 day ago