940 NE 51st Avenue, Des Moines, IA 50313
- 3 beds |
- 1 bath |
- 876 sqft
 Single-Family Home
  Built in 1958
  0.27acre lot
 2 car garage
  $285/sqft
  Listed 10 days ago
Property Description
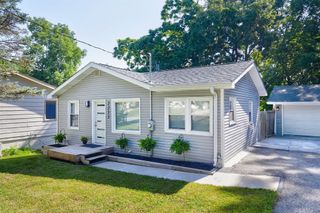
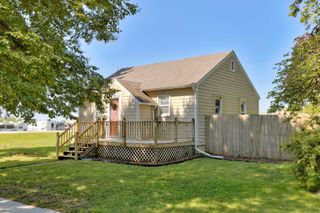
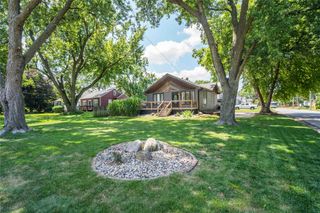
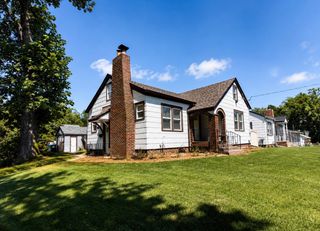
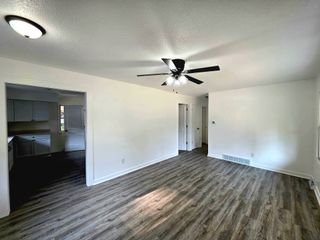
Welcome to 940 NE 51st Ave in the heart of Saylor Township and the sought-after Saydel School District! Lovingly maintained by its original owners for over 68 years, this charming 1958 ranch is ready for its next chapter. Inside, you'll find nearly 1,000 finished square feet filled with timeless character. The eat-in kitchen features a classic wall oven, gas range, and plenty of space for everyday meals. A large picture window fills the living room with natural light while overlooking the mature neighborhood. Three comfortable bedrooms are conveniently located near the full bath. The partially finished lower level offers abundant storage, a bright laundry room, and excellent potential for a future family room or recreation space. Outside, the oversized two-car garage and adorable garden shed provide plenty of room for hobbies, tools, and lawn equipment. Enjoy a prime location with quick access to I-80, downtown Des Moines, Ankeny, shopping, and dining. Don't miss neighborhood favorites like Goode Greenhouse and Smokey D's. A wonderful opportunity to own a well-loved home in an established neighborhood?make this your next Home Sweet Home!
- Listing Status:
- Active
- Date Added:
- July 16, 2026
- Data Last Updated:
- July 26, 2026 at 7:19AM
- Listing Office:
- Pennie Carroll & Associates : (515) 490-8025
- Listing Agent:
- Pennie Carroll : (515) 490-8025
- MLS ID:
- 745374
- Style: Ranch
- Parking: DetachedGarageTwo Car Garage
- Roofing: AsphaltShingle
- General: Frame1Block
- Road/Access: Concrete
- Originating MLS: DMAAR_DM
- School District: Saydel Consolidated
- County: Polk
- Zoning: LDRLOT 64 GOODE HEIGHTS PLAT NO 227001323000000
- Water: Public
- Sewer: Septic Tank
- Source: DMAAR_DM
This listing courtesy of Pennie Carroll , Pennie Carroll & Associates
Monthly Payment
- Principal & Interest $
- Property Taxes $
- Home Insurance $
- VA Funding Fee $

 New - 2 days ago