104 PARK VIEW Drive, Eldridge, IA 52748
- 4 beds |
- 4 baths |
- 2,936 sqft
 Single-Family Home
  Built in 2005
  0.37acre lot
 —— car garage
  $186/sqft
  Listed 18 days ago
Property Description
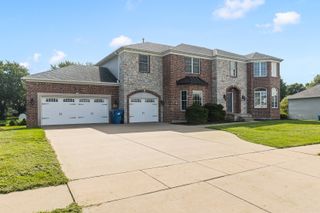
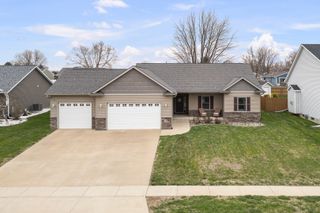
Brand new roof, and that's just the beginning. This showstopper blends elegance, comfort, and function at every turn. Inside, granite countertops, custom cabinetry, and a walk in pantry anchor a kitchen designed for gathering. The family room's gas fireplace and adjacent four seasons room create a warm and inviting atmosphere throughout, complemented by hardwood floors, a sunroom, glass doorknobs, and Bali blinds. The primary suite offers two walk in closets, a whirlpool tub, and a separate shower. Two additional bedrooms share a Jack and Jill bath with double vanities and their own walk in closets, while the fourth bedroom features a private en suite. Quality runs deep here with central vacuum, dual water heaters, 200 amp service, 8 foot garage doors, and hot and cold water in the extraordinary 4 car garage, complete with a 40 foot third stall and backyard pass through. Downstairs, the basement is studded, insulated, and roughed in with all trades and a full bath, with an egress window already in place and tons of potential to finish to your liking. The AC (2022) and furnace (2023) mean the major mechanical updates have already been completed. Outside, a large deck and patio, fire pit, gazebo, and vinyl fencing create the perfect setting for summer nights and outdoor entertaining. Schedule your private showing today.
- Listing Status:
- Active
- Data Last Updated:
- September 22, 2026 at 4:20AM
- Listing Office:
- Epique Realty : 563-505-1806
- Listing Agent:
- Kyle Robinson : 563-505-1806
- MLS ID:
- 12750395

- Parking: Parking spaces: 0
- Roofing: Other
- General: 2 StoriesOther
- HOA Amenities: Other120.0Annually
- Originating MLS: mred
- School District: 4784
- County: Scott
- Zoning: 043107301
- Water: Public
- Sewer: Public Sewer
- Source: mred
- Ownership: Fee Simple
This listing courtesy of Kyle Robinson , Epique Realty
Monthly Payment
- Principal & Interest $
- Property Taxes $
- Home Insurance $
- VA Funding Fee $