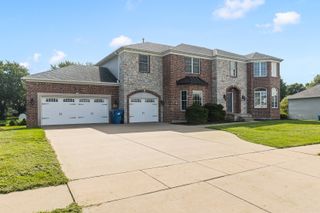
237 W Torrey Pines Drive, Eldridge, IA 52748
- 3 beds |
- 4 baths |
- 3,683 sqft
 Single-Family Home
  Built in 2022
  0.39acre lot
 3 car garage
  $195/sqft
  Listed 13 days ago
Property Description
Stunning 5-bedroom, 4-bath custom home built in 2023 offering approximately 3,500 sq. ft. of finished living space in Eldridge and the North Scott School District. Designed with an open, modern layout, the main floor features a dramatic two-story great room, large windows, stone fireplace, custom built-ins and an open kitchen with quartz countertops, oversized island, stainless appliances, custom cabinetry and walk-in pantry.The main-floor primary suite offers privacy and convenience with a spacious bedroom, private bath, tiled walk-in shower and large walk-in closet. Also on the main level are a dinette, laundry room, mudroom and powder room.Upstairs features two additional bedrooms, two baths and open-to-below areas overlooking the great room, creating an impressive sense of space and natural light.The finished lower level adds two more bedrooms, a large rec room, bar area, walk-in closets and excellent additional living space.Additional highlights include a 3-car attached garage, covered front entry, backyard patio area, abundant storage and a thoughtfully designed floor plan ideal for both everyday living and entertaining. Nearly new construction without the wait.
- Listing Status:
- Active
- Data Last Updated:
- September 22, 2026 at 4:20AM
- Listing Office:
- Jeff Hagel : 952-529-0066
- Listing Agent:
- Jeffrey Hagel : 952-529-0066
- MLS ID:
- 12753056

- Parking: ConcreteHeated GarageYesGarage OwnedAttachedGarageParking spaces: 3
- Roofing: Asphalt
- General: 2 StoriesConcrete Perimeter
- HOA Amenities: Not Applicable
- Originating MLS: mred
- School District: 4784
- County: Scott
- Zoning: 00000000931449126
- Water: Public
- Sewer: Public Sewer
- Source: mred
This listing courtesy of Jeffrey Hagel , Jeff Hagel
Monthly Payment
- Principal & Interest $
- Property Taxes $
- Home Insurance $
- VA Funding Fee $

 New - 23 hours ago