3148 Fairview Place, Ellston, IA 50074
- 4 beds |
- 3 baths |
- 1,440 sqft
 Single-Family Home
  Built in 2020
  0.85acre lot
 1 car garage
  $660/sqft
  Listed 7 months ago
Property Description
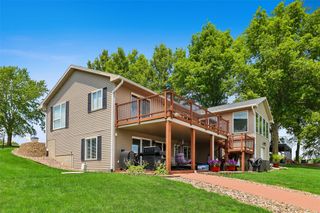
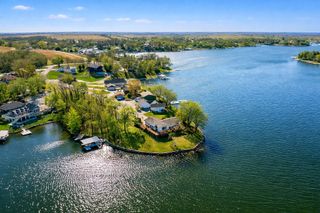
This one-of-a-kind property boasts an exceptional location, featuring the chance to own your own private inlet with 377.62 feet of shoreline, ensuring privacy in a park-like environment while providing protection for the boat on the floating dock system, complete with jet ski lift. The lake residence spans an impressive 36,937.40 square feet, offering ample space between properties and an abundance of parking. This stylish lake home showcases open-plan living areas and generous storage! Key features include:9-foot ceilings on both levels, Kitchen with sliding doors leading to a screened-in deck Four bedrooms, including a primary bedroom with an en-suite bathroom featuring an open, tiled shower, Three bathrooms in total, Lower-level kitchenette and family room, Additionally, this lake home provides dedicated spaces for everyone, including: A screened-in patio A lower patio, A fire pit sitting area A hot tub A versatile party garage with epoxy floors, two commercial garage doors, winter heating, an extra bathroom, and a lakeside deck. The property has been meticulously maintained and features numerous concrete pathways, and extra storage shed and is conveniently located near the beach. Opportunities like this are rare, so call today!
- Listing Status:
- Active
- Date Added:
- December 12, 2025
- Data Last Updated:
- July 28, 2026 at 5:17PM
- Listing Office:
- RE/MAX Revolution : (515) 265-7200
- Listing Agent:
- Cherri Vos : (515) 265-7200
- MLS ID:
- 731596
- General: DeckEnclosed PorchFire PitHot Tub/SpaPatio
- Style: Ranch
- Other Structures: PorchDeckScreenedPatioCoveredOpen
- Parking: DetachedGarageOne Car Garage
- Roofing: AsphaltShingle
- General: Vinyl Siding1Poured
- Road/Access: Asphalt
- HOA Amenities: 1000.0Annually
- Originating MLS: DMAAR_DM
- School District: Mt Ayr
- County: Ringgold
- Zoning: RESLOT 204 & 205 (EX PORTION OF PARCEL Y PORTION OF LOT 206 WESTVIEW SUBDIVISIONWV01085311
- Water: Rural
- Sewer: Community/Coop Sewer
- Source: DMAAR_DM
This listing courtesy of Cherri Vos , RE/MAX Revolution
Monthly Payment
- Principal & Interest $
- Property Taxes $
- Home Insurance $
- VA Funding Fee $