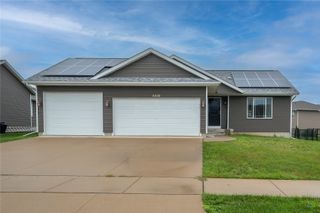
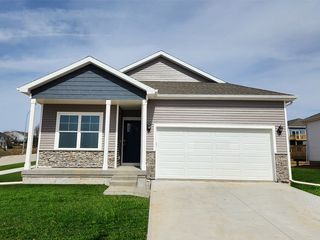
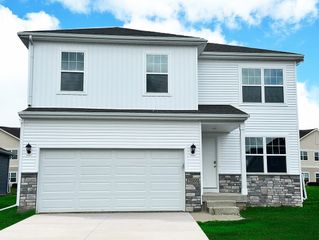
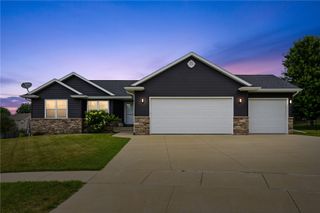
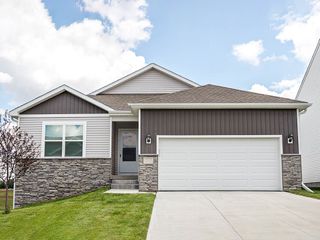
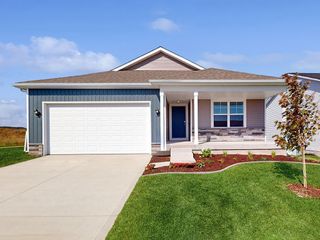
2050 Hillside Drive, Ely, IA 52227
- 4 beds |
- 4 baths |
- 2,715 sqft
 Single-Family Home
  Built in 2011
  0.27acre lot
 3 car garage
  $155/sqft
  Listed 1 month ago
Property Description
Welcome home to this spacious and beautifully maintained property featuring 4 bedrooms, 3.5 bathrooms, and over 2,700 finished square feet of living space! From the warm hardwood floors to the inviting gas fireplace in the living room, this home offers comfort and style throughout. The kitchen has plenty of counter space and a large pantry, for all the storage you need. All the bedrooms are good sized and this home has been well cared for through the years. The finished lower-level family room provides the perfect space for movie nights, entertaining, or relaxing. Step outside to enjoy the beautifully landscaped yard with plenty of room to play, garden, or unwind, plus a convenient storage shed for all your outdoor essentials. With generous living spaces inside and out, this home is ready for its next owners to make lasting memories. Contact me today to schedule your private showing!
- Listing Status:
- Active
- Date Added:
- July 17, 2026
- Data Last Updated:
- August 20, 2026 at 12:20PM
- Listing Office:
- RE/MAX CONCEPTS : 319-395-0101
- Listing Agent:
- Alicia Porter : 319-743-7221
- MLS ID:
- 2605116
- General: Shed(s)
- Style: Ranch
- Other Structures: Shed(s)Deck
- Parking: AttachedGarageOff StreetOn StreetGarage Door Opener
- General: BrickFrameVinyl Siding1Poured
- Originating MLS: CDR_CDR
- County: Linn
- Zoning: SOUTHBROOK 9TH183227901200000
- Water: Public
- Sewer: Public Sewer
- Source: CDR_CDR
This listing courtesy of Alicia Porter , RE/MAX CONCEPTS
Monthly Payment
- Principal & Interest $
- Property Taxes $
- Home Insurance $
- VA Funding Fee $