562 Jones Road, Evansdale, IA 50707
- 2 beds |
- 2 baths |
- 984 sqft
 Single-Family Home
  Built in 1977
  0.34acre lot
 —— car garage
  $254/sqft
  Listed 19 days ago
Property Description
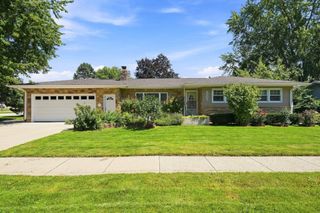
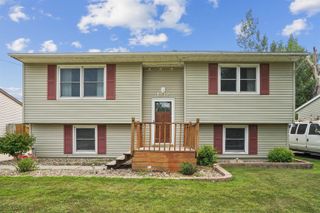
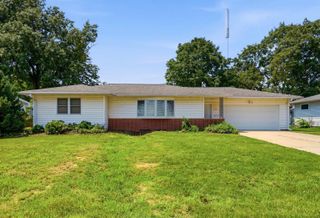
Welcome to this charming Evansdale property, where warmth, character and thoughtful updates come together to create a place that truly feels like home! Situated on over 1/3 of an acre, this inviting split-foyer offers 2 bedrooms, 2 bathrooms, a fenced-in backyard and an oversized attached 2-stall garage. Step inside and you’ll immediately appreciate the character throughout, beginning with a custom built-in drop zone, beautiful wood-burning fireplace and a stunning wall of windows that fills the main living space with natural light. The kitchen offers smart appliances, ample cabinetry and plenty of storage for everyday living. Both bedrooms are generously sized, with one featuring its own private deck overlooking the backyard. The lower level adds even more versatility with a spacious family room, non-conforming bedroom, an additional flex room perfect for a workout space, craft room, office or playroom, and a beautifully remodeled bathroom. The oversized attached 2-stall garage provides plenty of room for vehicles, a workshop and additional storage, and includes a 220-volt outlet along with convenient access to the backyard. And speaking of the backyard—this one was made for enjoying! With more than 1/3 of an acre, there’s plenty of room to gather, play and unwind. A patio, deck, firepit area, included playset and expansive lawn create the perfect setting for grilling, entertaining or simply relaxing outdoors. Additional features include a new roof in 2026, newer electric water heater, water softener, reverse osmosis drinking water system, smart thermostat & security system and a side gravel parking area complete with a 220-volt RV hookup. So much charm, space and character are packed into this wonderful home. Don’t miss your opportunity to make it yours—schedule your showing today!
- Listing Status:
- Active
- Data Last Updated:
- September 22, 2026 at 5:20AM
- Listing Office:
- Century 21 Signature RE- Waverly : 319-270-3117
- Listing Agent:
- Jami James :
- MLS ID:
- 20264239
- Parking: Attached GarageOversizedWorkshop in Garage
- Roofing: Asphalt
- General: Split
- Road/Access: Concrete
- HOA Amenities: 0.0N/A
- Originating MLS: neirbr
- County: Black Hawk
- Zoning: R-1IOWA DWELLINGS FIRST ADDITION LOT 7 EXC BEG AT MOST ELY COR TH SWLY 49.9 FT ALONG SELY LINE TH NWLY 51.66 FT TO N LINE TH ELY 69.92 FT TO PT OF BEG ALSO PART LOT 186 AUDITOR GIBBS PLAT NO 2 BEG AT MOST WLY COR SAID LOT TH NELY 60.2 FT ALONG NWLY LINE TH S891232354007
- Water: Public
- Sewer: Public Sewer
- Source: neirbr
- Exclusions: Gate on stairsWasher & dryer
This listing courtesy of Jami James , Century 21 Signature RE- Waverly
Monthly Payment
- Principal & Interest $
- Property Taxes $
- Home Insurance $
- VA Funding Fee $