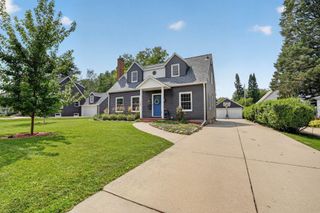
840 Grand Blvd, Evansdale, IA 50707
- 5 beds |
- 3 baths |
- 1,226 sqft
 Single-Family Home
  Built in 2026
  0.84acre lot
 —— car garage
  $350/sqft
  Listed 1 month ago
Property Description
Welcome to 840 Grand Blvd., a brand-new, beautifully designed home offering over 2,400 square feet of finished living space with 5 bedrooms and 3 bathrooms, all situated on a private 0.84-acre wooded lot. Thoughtful upgrades and quality craftsmanship can be found throughout, including real wood doors and trim and quartz and Corian surfaces. The kitchen was designed with both style and function in mind, featuring a pot filler, additional refrigerator drawers, and a spacious walk-in pantry—perfect for keeping small appliances organized and countertops clutter-free. The primary suite offers a beautifully tiled shower and dual sinks, while laundry on both the main and lower levels adds everyday convenience. Additional highlights include a tankless water heater, exterior soffit lighting, and a welcoming real cedar front porch. Even the garage has been thoughtfully finished, with epoxy floors, mini split and storage. With modern conveniences, quality finishes, wooded privacy, and carefully planned details throughout, this new construction home offers the perfect combination of style, comfort, and functionality.
- Listing Status:
- Active
- Data Last Updated:
- October 5, 2026 at 3:19AM
- Listing Office:
- Oakridge Real Estate : 319-504-1788
- Listing Agent:
- Lauren A Duhaime :
- MLS ID:
- 20263812
- Parking: RV Access/ParkingAttached GarageHeated Garage
- Roofing: ShingleAsphalt
- General: 1 Story
- Road/Access: Hard Surface Road
- HOA Amenities: 0.0N/A
- Originating MLS: neirbr
- County: Black Hawk
- Zoning: R-1AUDITOR BARNES PLAT NO 9 LOT 25881206426023
- Water: Public
- Sewer: Public Sewer
- Source: neirbr
This listing courtesy of Lauren A Duhaime , Oakridge Real Estate
Monthly Payment
- Principal & Interest $
- Property Taxes $
- Home Insurance $
- VA Funding Fee $