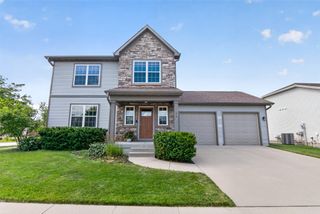
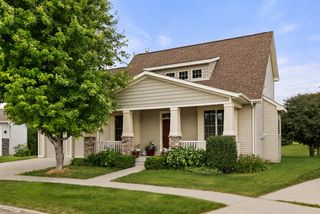
230 Aspen Lane, Gilbert, IA 50105
- 4 beds |
- 3 baths |
- 1,433 sqft
 Single-Family Home
  Built in 2026
  0.25acre lot
 3 car garage
  $341/sqft
  Listed 2 months ago
Property Description
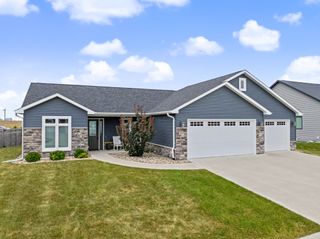
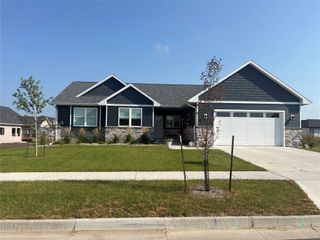
Introducing the Canyon by Destiny Homes, a beautifully designed ranch-style home offering 1,433 square feet of thoughtfully planned main-level living, plus 927 square feet of finished lower-level space. Blending comfort, style, and functionality, this home features four bedrooms, three bathrooms, and an open-concept layout that's perfect for modern living. Just inside the garage entrance, you'll find a convenient mudroom with a laundry area and spacious closet, making everyday organization effortless. The heart of the home is the well-appointed kitchen, complete with a large center island, quartz countertops, tile backsplash, walk-in pantry, and stainless steel appliances. The adjoining dining area opens through sliding glass doors to a covered deck—ideal for outdoor dining, entertaining, or simply unwinding. The bright and inviting living room is filled with natural light from oversized picture windows and is centered around a stylish electric fireplace, creating a warm and welcoming gathering space. The finished lower level adds exceptional living space with two additional bedrooms, a full bathroom, and a spacious family room, offering flexibility for guests, hobbies, or everyday living. Located in the Gilbert School District. Be sure to ask about available tax abatement and a preferred lender credit of up to $2,000 to help make your new home even more affordable.
- Listing Status:
- Active
- Date Added:
- July 10, 2026
- Data Last Updated:
- September 22, 2026 at 5:18AM
- Listing Office:
- Hunziker & Associates, Inc. : (515) 233-4450
- Listing Agent:
- A.J. Spiker : (515) 450-3110
- Contact:
- (515) 233-4450
- MLS ID:
- 744910
- General: Deck
- Style: RanchTraditional
- Other Structures: DeckCovered
- Parking: AttachedGarageThree Car Garage
- Roofing: AsphaltShingle
- General: Stone1Poured
- Originating MLS: DMAAR_DM
- School District: Gilbert
- County: Story
- Zoning: ResUpland Trail 4th Addition Lot 1305-09-425-070
- Water: Public
- Sewer: Public Sewer
- Source: DMAAR_DM
This listing courtesy of A.J. Spiker , Hunziker & Associates, Inc.
Monthly Payment
- Principal & Interest $
- Property Taxes $
- Home Insurance $
- VA Funding Fee $