2411 Chestnut Street, Granger, IA 50109
- 2 beds |
- 2 baths |
- 1,218 sqft
 Single-Family Home
  Built in 2026
  8,712sqft lot
 3 car garage
  $279/sqft
  Listed 5 days ago
Property Description
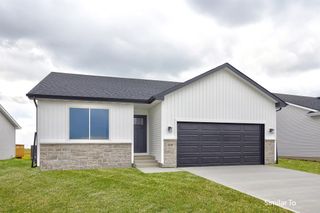
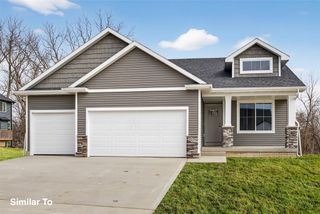
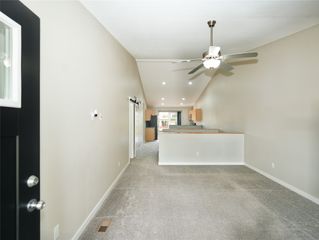
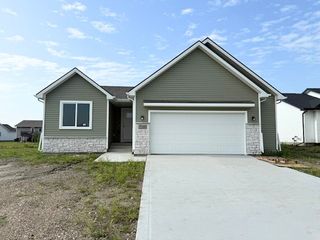
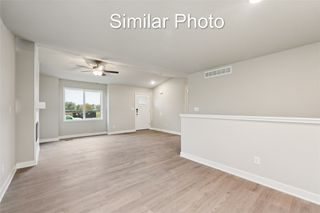
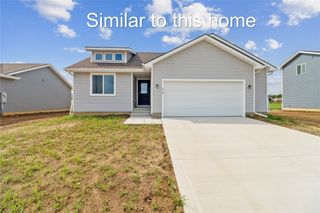
Elevate your living experience with the Eisenhower C plan by Greenland Homes. From the moment you step into the open-concept main floor, the sleek modern aesthetic and stone fireplace create the perfect atmosphere for relaxation. The eat-in kitchen, complete with a pantry and island, makes this space perfect for entertaining. With a clever layout that maximizes privacy by separating the primary and secondary bedrooms or office space, you'll find the perfect balance of connection and personal space. Located in the Woodward Granger school district and featuring a spacious 3-car garage, this ranch offers the ideal blend of style and function. For future expansion, the basement is stubbed for a bath, ideal for adding extra living space. Don't forget to ask about financing promotions with the preferred lender. If this isn't what you are looking for, check out Greenland Homes communities in Adel, Altoona, Ankeny, Bondurant, Clive, Elkhart, Granger, Grimes, Norwalk, Pella, and Waukee.
- Listing Status:
- Active
- Date Added:
- July 21, 2026
- Data Last Updated:
- July 26, 2026 at 7:19AM
- Listing Office:
- RE/MAX Concepts : (515) 599-8807
- Listing Agent:
- Tammy Heckart : (515) 599-8807
- MLS ID:
- 745680
- General: Deck
- Style: RanchTraditional
- Other Structures: Deck
- Parking: AttachedGarageThree Car Garage
- Roofing: AsphaltShingle
- General: StoneVinyl Siding1Poured
- Road/Access: Concrete
- HOA Amenities: 0.0Annually
- Originating MLS: DMAAR_DM
- School District: Woodward-Granger
- County: Dallas
- Zoning: ResIRONWOOD ESTATES PLAT 4 LOT 140801308005
- Water: Public
- Sewer: Public Sewer
- Source: DMAAR_DM
This listing courtesy of Tammy Heckart , RE/MAX Concepts
Monthly Payment
- Principal & Interest $
- Property Taxes $
- Home Insurance $
- VA Funding Fee $