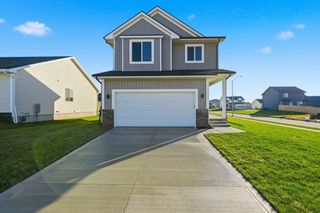
1090 SW Boulder Drive, Grimes, IA 50111
- 3 beds |
- 2 baths |
- 1,577 sqft
 Single-Family Home
 Built in 2026
 0.31acre lot
 3 car garage
 $268/sqft
 Listed 22 days ago
Property Description
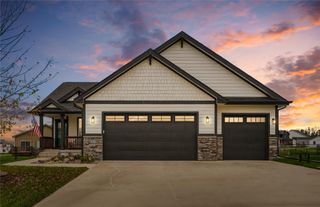
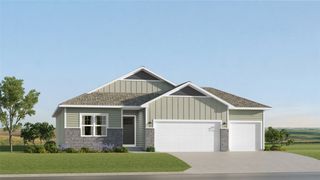
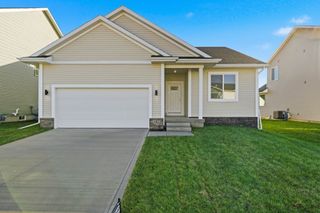
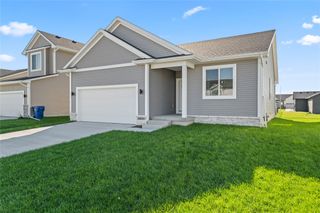
The Yuma plan by Jerry's Homes is packed with value! You're welcomed into the vaulted great room that's loaded with windows! So light, bright and airy! The kitchen boasts warm, light-stained cabinets and quartz countertops. Gorgeous and durable LVP flows through the entire area seamlessly! There's a walk-in pantry and drop zone lockers. Modern vertical shiplap spans the floor to ceiling facade of the fireplace. A nice sized deck is just off the dining area through sliding glass doors. Down the hallway are the bedrooms, a guest bathroom and the conveniently located laundry room. The master boasts a tray ceiling, a private bathroom with double sinks and a fully tiled, walk-in shower plus a walk-in closet! You'll appreciate the wide open lower level that can be finished with a 4th bedroom, 3/4 bathroom and enormous family room plus there's still plenty of room for storage! The exterior is desirable LP SmartSiding. Hope Meadows is located on the SW side of Grimes, near Oak View Middle School and by bike/walking trails. Grimes is a beautifully growing community with lots of parks, shopping, restaurants and is home to the HyVee Multplex which has soccer fields, baseball and softball fields. Easy access to 141 and the interstate, no matter which way you're headed! Check it out! Jerry's Homes has been proudly building throughout the metro since 1957!
- Listing Status:
- Active
- Date Added:
- October 28, 2026
- Data Last Updated:
- November 19, 2026 at 7:21AM
- Listing Office:
- Realty ONE Group Impact : (515) 446-7524
- Listing Agent:
- Jennifer Thorn : (515) 975-7774
- Contact:
- (515) 975-7774
- MLS ID:
- 751998
- General: Deck
- Style: Ranch
- Other Structures: Deck
- Parking: AttachedGarageThree Car Garage
- Roofing: AsphaltShingle
- General: See Remarks1Poured
- Road/Access: Concrete
- HOA Amenities: 300.0Annually
- Originating MLS: DMAAR_DM
- School District: Dallas Center-Grimes
- County: Dallas
- Zoning: ResHOPE MEADOWS PLAT 2 LOT 631201277014
- Water: Public
- Sewer: Public Sewer
- Source: DMAAR_DM
This listing courtesy of Jennifer Thorn , Realty ONE Group Impact
Monthly Payment
- Principal & Interest $
- Property Taxes $
- Home Insurance $
- VA Funding Fee $

 New - 1 day ago