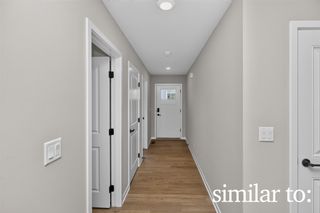
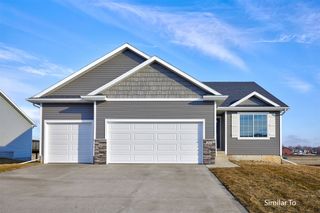
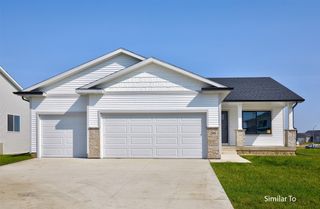
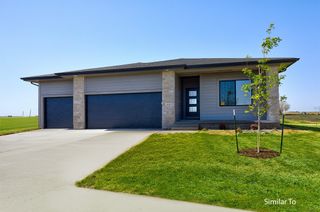
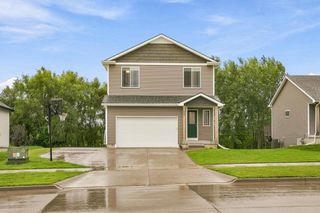
1705 NW Norton Court, Grimes, IA 50111
- 4 beds |
- 3 baths |
- 1,426 sqft
 Single-Family Home
  Built in 2010
  10,001sqft lot
 3 car garage
  $316/sqft
  Listed 6 days ago
Property Description
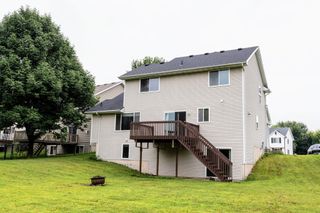
Welcome to 1705 NW Norton Court, a spacious 4-bedroom, 3-bath home offering thoughtful updates, flexible spaces, and features designed for comfortable everyday living. The heart of the home features granite countertops updated in 2023, along with a convection oven/cooktop, dishwasher, microwave, refrigerator, and disposal. A tankless water heater, water softener, and central vacuum system add even more convenience. Step outside to enjoy the oversized deck, updated in 2026, complete with a natural gas hookup for grilling—an ideal setup for entertaining or relaxing outdoors. Major improvements include a new roof, roof eaves, and partial siding completed in 2021, along with new 10-year smoke detectors installed in 2025. Car enthusiasts, hobbyists, and outdoor adventurers will appreciate the third-car garage with extra depth, providing room to store a boat, create a workshop, or simply enjoy additional storage and workspace. The home also offers two washer and dryer hookups, conveniently located in the primary bath and lower-level storage area. All blinds throughout the home stay with the property, including convenient top-down/bottom-up blinds. The windows also feature tilt-in functionality for easy cleaning. With four bedrooms, three full bathrooms, an oversized updated deck, an extra-deep third-car garage, and a long list of valuable updates, this home offers the space and versatility to fit a variety of lifestyles.
- Listing Status:
- Active
- Date Added:
- August 14, 2026
- Data Last Updated:
- August 20, 2026 at 2:18PM
- Listing Office:
- Pennie Carroll & Associates : (515) 490-8025
- Listing Agent:
- Pennie Carroll : (515) 490-8025
- Contact:
- (515) 490-8025
- MLS ID:
- 747287
- General: Deck
- Style: Ranch
- Other Structures: DeckCovered
- Parking: AttachedGarageThree Car Garage
- General: Vinyl Siding1Poured
- Road/Access: Concrete
- Originating MLS: DMAAR_DM
- School District: Dallas Center-Grimes
- County: Polk
- Zoning: LOT 62 BEAVERBROOKE WEST PLAT 331100173739162
- Fencing: Chain Link
- Water: Public
- Sewer: Public Sewer
- Source: DMAAR_DM
This listing courtesy of Pennie Carroll , Pennie Carroll & Associates
Monthly Payment
- Principal & Interest $
- Property Taxes $
- Home Insurance $
- VA Funding Fee $