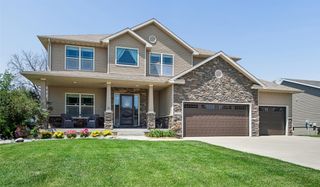
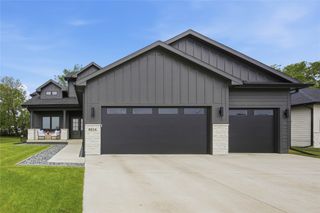
1807 NW Norton Court, Grimes, IA 50111
- 4 beds |
- 3 baths |
- 3,560 sqft
 Single-Family Home
  Built in 2011
  0.4acre lot
 3 car garage
  $190/sqft
  Listed 3 months ago
Property Description
Space, flexibility & quality, all perfectly situated in the heart of Grimes. This stunning, custom two-story is a short walk to the new library, Northridge Elementary, and North Sports Complex. Set on a large corner lot with over 3500 SF on the first two floors, quality construction is evident the moment you step inside. The main floor offers a showstopper custom kitchen with rich solid wood dovetail cabinetry, double ovens, and a huge walk-in pantry. The large home office features two spacious storage closets. The drop zone and laundry are both oversized to catch everything as it comes in the door. Upstairs, a loft ideal for work or relaxing anchors a layout with a spacious primary suite, three additional bedrooms, and a versatile bonus room perfect as a fifth bedroom, playroom, man cave, craft area or guest space. The massive 1000+ SF unfinished basement with heated floors is ready for whatever you envision. 2x6 framing with extra insulation, dual-zone heating and cooling, and a just-in-time water heater round out the mechanical highlights. Step outside to a large saltwater hot tub with locking automatic cover and a huge 1000+ SF premium composite deck perfect for entertaining. The nearly 1000 SF three-car tandem garage with heater, utility sink, and extra storage offers rare flexibility for hobbies, gear, and an active lifestyle. This is more than a home — it's the space, flexibility, and quality you've been waiting for.
- Listing Status:
- Active
- Date Added:
- April 17, 2026
- Data Last Updated:
- July 26, 2026 at 1:18PM
- Listing Office:
- Keller Williams Realty GDM : (515) 334-4900
- Listing Agent:
- Allison Kleis : (515) 314-5456
- MLS ID:
- 738654
- General: DeckFire PitHot Tub/SpaPatio
- Style: Two Story
- Other Structures: DeckPatioCoveredOpen
- Parking: AttachedGarageThree Car GarageTandem
- Roofing: AsphaltShingle
- General: Vinyl Siding2Poured
- Road/Access: Concrete
- Originating MLS: DMAAR_DM
- School District: Dallas Center-Grimes
- County: Polk
- Zoning: R2-70LOT 51 BEAVERBROOKE WEST PLAT FOUR311/00173-739-251
- Water: Public
- Sewer: Public Sewer
- Source: DMAAR_DM
This listing courtesy of Allison Kleis , Keller Williams Realty GDM
Monthly Payment
- Principal & Interest $
- Property Taxes $
- Home Insurance $
- VA Funding Fee $