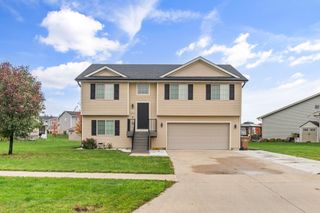
3436 NW Brookside Drive, Grimes, IA 50111
- 3 beds |
- 2 baths |
- 1,363 sqft
 Single-Family Home
 Built in 2026
 0.27acre lot
 3 car garage
 $293/sqft
 Listed 1 month ago
Property Description
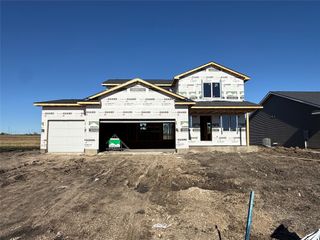
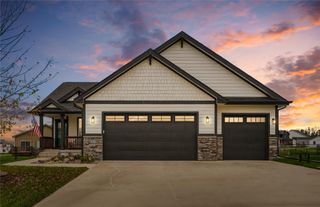
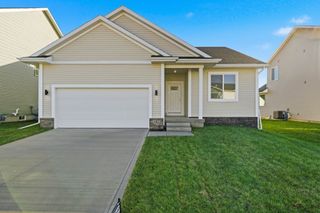
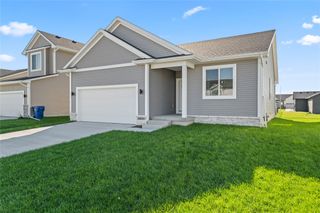
Welcome to the Dogwood C in Willow Hills North in Grimes, featuring the convenience of city living with larger lots to enjoy. This 3-bedroom ranch offers a bright, open layout with quality finishes throughout. The kitchen offers soft close doors, quartz countertops and a beautiful tiled backsplash. The primary suite features a custom tiled shower, dual vanities, sleek glass shower door, and a spacious walk-in closet. The exterior stands out with LP siding and stone accents for a distinctive, durable finish. Interior upgrades include cabinet hardware and black wrought-iron spindles on the 14 x10 covered deck adding both style and functional outdoor living space. Control your home's security with a single tap on your smartphone: front door lock, thermostat, front lights, and garage door opener. Built by employee-owned Greenland Homes and backed by their 2-Year Builder Warranty, this home delivers lasting value in a growing community just minutes from city amenities. Don't forget to ask about financing promotions with the preferred lender. If this isn't what you are looking for, check out Greenland Homes communities in Adel, Altoona, Ankeny, Bondurant, Clive, Elkhart, Granger, Grimes, Norwalk, Pella, and Waukee.
- Listing Status:
- Active
- Date Added:
- October 5, 2026
- Data Last Updated:
- November 19, 2026 at 6:16AM
- Listing Office:
- RE/MAX Concepts : (515) 276-2872
- Listing Agent:
- Stacy Martin : (515) 681-8876
- Contact:
- (515) 681-8876
- MLS ID:
- 750547
- General: Deck
- Style: RanchTraditional
- Other Structures: DeckCovered
- Parking: AttachedGarageThree Car Garage
- Roofing: AsphaltShingle
- General: Stone1Poured
- Road/Access: Concrete
- HOA Amenities: 295.0Annually
- Originating MLS: DMAAR_DM
- School District: Johnston
- County: Polk
- Zoning: ResLOT 17 WILLOW HILLS NORTH PLAT 131152530126027
- Water: Public
- Sewer: Public Sewer
- Source: DMAAR_DM
This listing courtesy of Stacy Martin , RE/MAX Concepts
Monthly Payment
- Principal & Interest $
- Property Taxes $
- Home Insurance $
- VA Funding Fee $

 New - 1 day ago