891 SW Boulder Drive, Grimes, IA 50111
- 4 beds |
- 3 baths |
- 1,579 sqft
 Single-Family Home
  Built in 2026
  10,019sqft lot
 3 car garage
  $326/sqft
  Listed 14 hours ago
Property Description
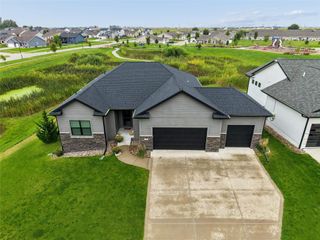
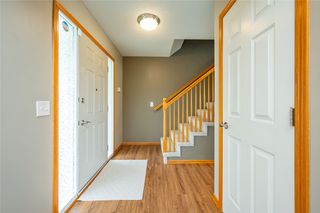
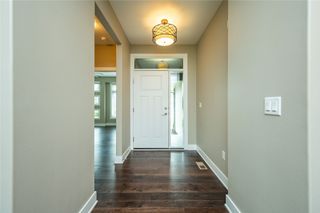
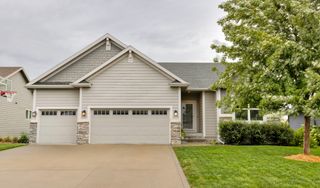
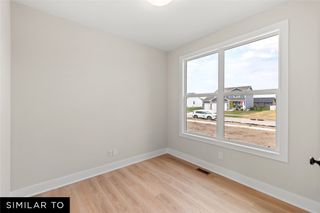
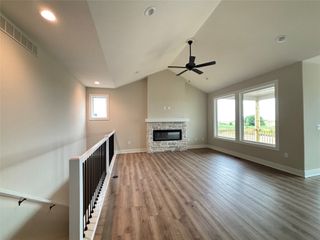
Seamlessly blending elegance and functionality is the Lincolnshire plan from KRM. Nestled in the Hope Meadows neighborhood in Grimes. Inside, marvel at the grand vaulted ceiling in the great room, enhanced by three expansive fixed windows that create a spacious yet cozy ambiance. A striking electric fireplace with stone & a beautiful mantel becomes the focal point. The gourmet kitchen is a chef’s dream, featuring exquisite quartz countertops, essential appliances, and a spacious walk-in pantry perfect for both everyday living and entertaining. Retreat to the luxurious primary suite, where a walk-in closet seamlessly connects to the laundry room for ultimate convenience. The spa-like en-suite bathroom boasts elegant finishes, offering a serene escape. An additional bedroom, full bathroom, and thoughtfully designed drop zone complete the main level. Downstairs, the lower level features a generous family room, two additional bedrooms, and partial bathroom, ideal for guests or growing families. This home is built with superior craftsmanship and top-tier materials, including Hardi siding, passive radon mitigation, the BIBS insulation system, Form-A-Drain foundation system, Advantek subflooring, and the Zip system exterior for enhanced durability and energy efficiency.
- Listing Status:
- Active
- Date Added:
- September 22, 2026
- Data Last Updated:
- September 22, 2026 at 7:17PM
- Listing Office:
- Keller Williams Realty GDM : (515) 334-4900
- Listing Agent:
- Amanda Mickelsen : (515) 321-3123
- Contact:
- (515) 321-3123
- MLS ID:
- 749704
- General: Deck
- Style: Ranch
- Other Structures: DeckCovered
- Parking: AttachedGarageThree Car Garage
- Roofing: AsphaltShingle
- General: Stone1Poured
- Road/Access: Concrete
- HOA Amenities: 175.0Annually
- Originating MLS: DMAAR_DM
- School District: Dallas Center-Grimes
- County: Dallas
- Zoning: RHOPE MEADOWS PLAT 2 LOT 411201278010
- Water: Public
- Sewer: Public Sewer
- Source: DMAAR_DM
This listing courtesy of Amanda Mickelsen , Keller Williams Realty GDM
Monthly Payment
- Principal & Interest $
- Property Taxes $
- Home Insurance $
- VA Funding Fee $

 New - 14 hours ago