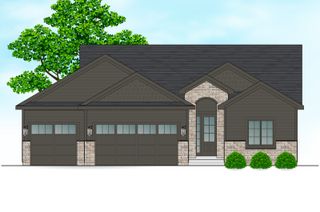
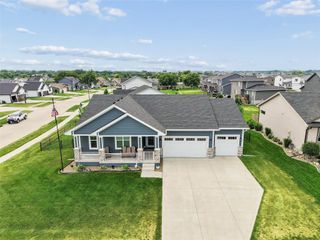
909 NW 3rd Court, Grimes, IA 50111
- 6 beds |
- 3 baths |
- 2,014 sqft
 Single-Family Home
  Built in 2013
  0.27acre lot
 3 car garage
  $323/sqft
  Listed 1 month ago
Property Description
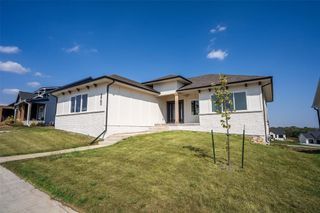
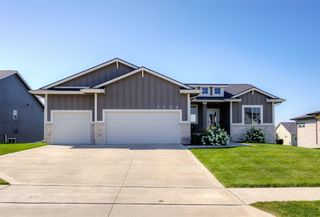
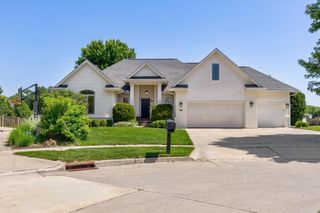
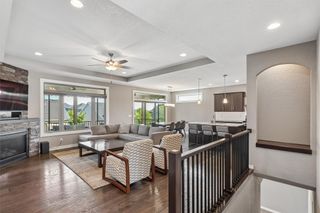
This well-maintained walkout ranch offers 3,759 SF of finished living space and is tucked away on a quiet cul-de-sac. The bright, open floor plan features large windows, hardwood floors, and quality craftsmanship throughout. The living room includes a tray ceiling, crown molding, custom built-ins and a stone fireplace that creates a warm and inviting focal point. The kitchen was designed with both function and entertaining in mind, featuring a large center island, granite countertops, tile backsplash, stainless steel appliances, and a corner pantry. The dining area overlooks the backyard and opens to a spacious 14x14 covered deck. The primary suite features a tray ceiling, oversized walk-in closet with custom wood shelving, and a private bath with dual vanities, travertine shower, and jetted tub. Two additional bedrooms, a full bath, and a large functional laundry/mudroom with built-in lockers complete the main level. The finished walkout lower level provides excellent additional living space with a large family room, game table area, wet bar with full-size refrigerator, 3 additional bedrooms, and another full bath. Additional features include solid wood doors, tankless water heater, dual-zone HVAC, custom window treatments, beautiful landscaping, plus a new roof and several new windows in 2021. All information obtained from seller and public records.
- Listing Status:
- Active
- Date Added:
- June 15, 2026
- Data Last Updated:
- July 26, 2026 at 7:19AM
- Listing Office:
- RE/MAX Precision : (515) 223-9492
- Listing Agent:
- Malinda Garner : (515) 991-5092
- MLS ID:
- 743116
- General: DeckSprinkler/IrrigationPatio
- Style: Ranch
- Other Structures: DeckPatioCovered
- Parking: AttachedGarageThree Car Garage
- Roofing: AsphaltShingle
- General: Stone1Poured
- Road/Access: Concrete
- Originating MLS: DMAAR_DM
- School District: Dallas Center-Grimes
- County: Polk
- Zoning: R-4LOT 37 AUTUMN PARK PLAT 131100173401037
- Fencing: Chain Link
- Water: Public
- Sewer: Public Sewer
- Source: DMAAR_DM
This listing courtesy of Malinda Garner , RE/MAX Precision
Monthly Payment
- Principal & Interest $
- Property Taxes $
- Home Insurance $
- VA Funding Fee $

 New - 3 days ago