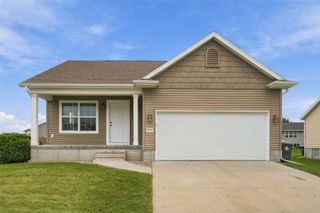
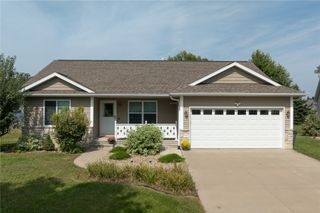
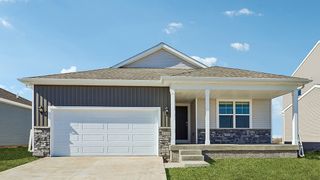
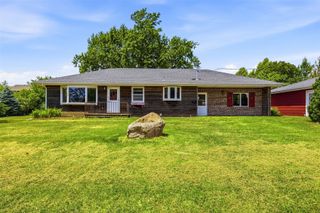
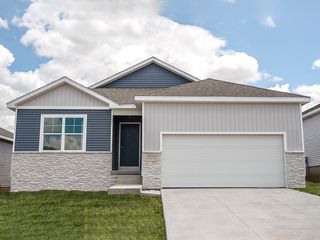
2818 Mary Drive, Hiawatha, IA 52233
- 3 beds |
- 2 baths |
- 1,498 sqft
 Single-Family Home
  Built in 2023
  7,928sqft lot
 2 car garage
  $217/sqft
  Listed 6 days ago
Property Description
This beautifully maintained ranch offers main-level living with modern finishes and a comfortable, functional layout with room to grow. The open-concept living room features an electric fireplace and plenty of natural light. The pristine kitchen includes white cabinetry, a large island with a breakfast bar, and a convenient walk-in pantry. The adjoining dining area creates an easy flow for everyday living and entertaining. The spacious primary suite offers a private retreat with a walk-in closet and en-suite bathroom featuring a dual vanity and walk-in shower. Two additional bedrooms and a full bathroom complete the main level and are split from the primary bedroom. Main-level laundry adds another layer of convenience. Downstairs, the unfinished basement offers a true blank canvas with plenty of potential to create additional living space, a recreation area, home office, hobby space, or storage—the possibilities are yours to make it your own. Added features are: ceiling fans in primary bedroom and living room, blinds, fence, Culligan in/out water filtration system, front-load Samsung Smart washer & dryer, and a large-screen TV with soundbar above the fireplace. Carpets professionally cleaned by Americlean. Leftover paint stays with the home. If you're looking for a turnkey home with added features and future finish potential, 2818 Mary Dr. is one to see! Easy access to I-380 makes commuting a breeze.
- Listing Status:
- Active
- Date Added:
- September 16, 2026
- Data Last Updated:
- September 22, 2026 at 5:19AM
- Listing Office:
- SKOGMAN REALTY : 319-366-6427
- Listing Agent:
- Lisa Arundale : 319-366-6427
- MLS ID:
- 2606424
- General: Fence
- Style: Ranch
- Parking: AttachedGarageGarage Door Opener
- General: FrameVinyl Siding1Poured
- HOA Amenities: 175.0Annually
- Originating MLS: CDR_CDR
- County: Linn
- Zoning: Lot 199Edgewood Village First Addition in the City of HiawathaLinn CtyIA11194-31005-00000
- Water: Public
- Sewer: Public Sewer
- Source: CDR_CDR
This listing courtesy of Lisa Arundale , SKOGMAN REALTY
Monthly Payment
- Principal & Interest $
- Property Taxes $
- Home Insurance $
- VA Funding Fee $