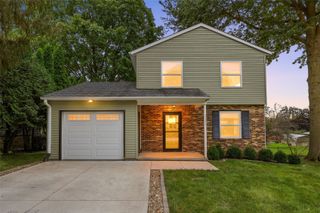
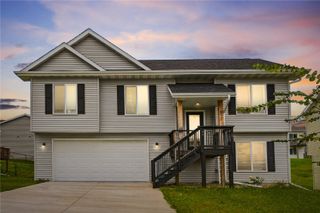
1204 Wylde Green Road, Iowa City, IA 52246
- 3 beds |
- 2 baths |
- 1,571 sqft
 Single-Family Home
 Built in 1973
 0.27acre lot
 2 car garage
 $239/sqft
 Listed 12 days ago
Property Description
1 Mile to Kinnick/UIHC! Garden Lovers Welcome! Enjoy raised organic garden beds w/a working compost & rain barrel system, perennial & pollinator gardens, 5 covered porches, sunroom & a raised deck w/beautiful views. Walkout LL to a pergola & hot tub. Two-custom-designed sheds w/electricity, fenced yard, & abundant exterior lighting. Inside, you’ll find abundant natural light & energy efficiency & solar panels for low utility costs. Open kitchen offers maple cabinetry, solid surface countertops & a greenhouse window. Additional highlights: HW floors in the primary bdrm w/private balcony, oak trim & solid oak interior doors, LVP on the main floor, Pella windows & doors w/built-in blinds, bay window, & 2-Heat-n-Glo gas FP w/marble surround. The LL features a spacious FR w/LVP, walk-in shower w/seats & grab bars, & potential for a 4th BDRM. Active neighborhood involvement, meticulously maintained & move in ready.
- Listing Status:
- Active
- Date Added:
- November 6, 2026
- Data Last Updated:
- November 19, 2026 at 2:19AM
- Listing Office:
- RE/MAX AFFILIATES : 319-333-1213
- Listing Agent:
- Laura Soride : 319-333-1213
- MLS ID:
- 2607360
- General: FenceHot Tub
- Style: Split-Foyer
- Other Structures: DeckPatio
- Parking: AttachedGarageGarage Door Opener
- General: FrameVinyl SidingMulti/SplitPoured
- Originating MLS: CDR_CDR
- County: Johnson
- Zoning: BRYN MAWR HEIGHTS1016355004
- Water: Public
- Sewer: Public Sewer
- Source: CDR_CDR
This listing courtesy of Laura Soride , RE/MAX AFFILIATES
Monthly Payment
- Principal & Interest $
- Property Taxes $
- Home Insurance $
- VA Funding Fee $