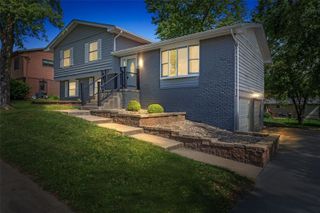
850 Aiden Street, Iowa City, IA 52245
- 4 beds |
- 3 baths |
- 2,411 sqft
 Single-Family Home
  Built in 2021
  8,276sqft lot
 3 car garage
  $178/sqft
  Listed 8 days ago
Property Description
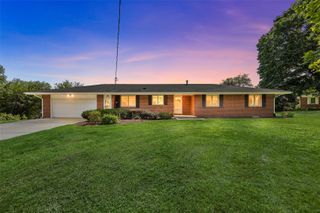
Nestled into a neighborhood with established trees, walking trails, and easy access to shopping and dining is this distinctive 4 bedroom, 3 bath, ranch-style home! Still in like-new condition, this home is a standout on the street with its dark, contemporary color scheme. This home feels warm and inviting and offers an open floor plan with high, vaulted ceilings and large windows that have created a light, airy space. The kitchen layout is smart and acknowledges that the kitchen is the hub of any home. The stainless-steel appliances are included. The counter space, cabinet storage, and separate pantry are all generous, as is the seating at the breakfast bar and adjacent dining area. Direct site lines from the kitchen to the deck where the abundant blooms from the perennial pollinator landscaping can be seen. The primary bedroom suite is large, overlooks the back yard, and includes a walk-in closet, generous en suite bath with dual sinks and vanities, a walk-in shower with seating, and ample storage. Just in from the heated garage is the main floor laundry and drop zone storage areas. A full bath and secondary bedroom at the front of the house round out the main floor. The lower level has a huge family room with plenty of natural light coming in from the expansive egress windows, two additional conforming bedrooms, a full bath, and an unfinished storage area. Come see this beautiful home for yourself while you still can! This one won’t last long at this price!
- Listing Status:
- Active
- Date Added:
- August 12, 2026
- Data Last Updated:
- August 20, 2026 at 7:20AM
- Listing Office:
- SKOGMAN REALTY : 319-366-6427
- Listing Agent:
- Cory Rath : 319-366-6427
- MLS ID:
- 2605699
- Style: Ranch
- Other Structures: Deck
- Parking: AttachedGarageOff StreetOn StreetGarage Door Opener
- General: BrickFrameVinyl Siding1
- Originating MLS: CDR_CDR
- County: Johnson
- Zoning: as per abstract0918285004
- Water: Public
- Sewer: Public Sewer
- Source: CDR_CDR
This listing courtesy of Cory Rath , SKOGMAN REALTY
Monthly Payment
- Principal & Interest $
- Property Taxes $
- Home Insurance $
- VA Funding Fee $