10400 Hidden Valley Drive, Johnston, IA 50131
- 4 beds |
- 3 baths |
- 1,896 sqft
 Single-Family Home
  Built in 2021
  0.61acre lot
 5 car garage
  $390/sqft
  Listed 24 days ago
Property Description
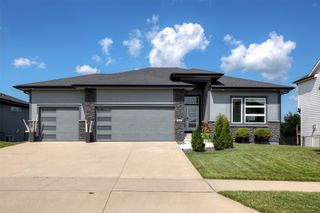
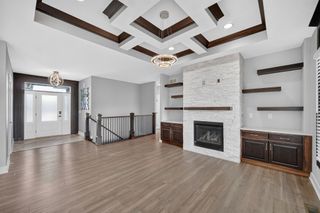
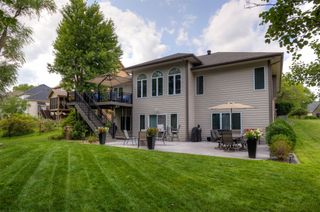
Built in 2021, this exceptional ranch offers luxury, comfort, and thoughtful design at the end of a quiet cul-de-sac in one of Johnston's most desirable neighborhoods. Featuring 4 bedrooms, 3 baths, and an incredible heated 1,260 sq. ft. oversized 3+ car garage, this home is designed for effortless living. The open-concept floor plan showcases soaring vaulted ceilings with exposed wood beams, a floor-to-ceiling stone fireplace, quartz countertops, an oversized island, custom cabinetry, and a walk-in pantry. The finished lower level offers expansive entertaining space, a pool table and abundant storage. Enjoy the beautifully landscaped, fully fenced 0.61-acre yard from the covered patio. Additional highlights include a whole-house reverse osmosis water filtration system and an unbeatable Johnston location. A rare opportunity to own a truly move-in-ready home that blends style, function, and quality.
- Listing Status:
- Active
- Date Added:
- July 2, 2026
- Data Last Updated:
- July 26, 2026 at 7:19AM
- Listing Office:
- RE/MAX Concepts : (515) 276-2872
- Listing Agent:
- Shannon Salmon : (612) 327-6536
- MLS ID:
- 744389
- General: DeckSprinkler/IrrigationPatio
- Style: Ranch
- Other Structures: DeckPatioCoveredOpen
- Parking: AttachedGarageThree Car Garage
- Roofing: AsphaltShingle
- General: 1Poured
- Road/Access: Concrete
- HOA Amenities: 150.0Annually
- Originating MLS: DMAAR_DM
- School District: Johnston
- County: Polk
- Zoning: ResLOT 18 HIDDEN VALLEY ESTATES PLAT 224100543083618
- Fencing: Metal
- Water: Public
- Sewer: Public Sewer
- Source: DMAAR_DM
This listing courtesy of Shannon Salmon , RE/MAX Concepts
Monthly Payment
- Principal & Interest $
- Property Taxes $
- Home Insurance $
- VA Funding Fee $

 New - 2 days ago