11864 Meadow Springs Drive, Johnston, IA 50131
- 5 beds |
- 6 baths |
- 3,488 sqft
 Single-Family Home
  Built in 2025
  1.21acre lot
 3 car garage
  $801/sqft
  Listed 3 months ago
Property Description
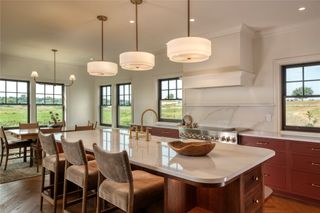
Experience the exceptional award-winning Grand Revival Tudor, crafted for the Home Show Expo and offering over 5,500 finished square feet of elevated design, craftsmanship, and executive lifestyle. Built by Axiom Design Build, this 5-bedroom and 6-bath residence sits on 1.21 acres in Johnston’s Northwest Ridgeview development. Inside, every detail has been thoughtfully curated - from Amish-built custom cabinetry and bespoke millwork to wide-plank hardwood floors and designer finishes throughout. The kitchen features premium luxury appliances, Carrara marble, and unlacquered brass fixtures while flowing seamlessly into both formal and casual living spaces - ideal for everyday living and entertaining. The primary suite provides a private retreat with a spa-inspired wet room and heated floors throughout. Main level primary areas include invisible sound systems and smart automation controls. The upper level includes well-appointed bedrooms with an affixed bath layout. The walkout lower level is designed for lifestyle, complete with a golf simulator, sauna, fitness space, wet bar, guest accommodations, and heated floors throughout. Outdoor living is equally refined with dual outdoor kitchens, expansive gathering areas, and professionally designed landscaping providing privacy and space. A rare opportunity to own a home where design, function, and craftsmanship come together at the highest level.
- Listing Status:
- Active
- Date Added:
- April 23, 2026
- Data Last Updated:
- July 26, 2026 at 12:17PM
- Listing Office:
- Simply Better Realty, LLC : (515) 639-9998
- Listing Agent:
- Sean Manning : (515) 822-2724
- MLS ID:
- 738791
- General: DeckFire PitSprinkler/IrrigationOutdoor KitchenPatio
- Style: One and One Half Story
- Other Structures: DeckPatioCoveredOpen
- Parking: AttachedGarageThree Car Garage
- Roofing: AsphaltShingle
- General: StoneStuccoOne and One HalfPoured
- Road/Access: Concrete
- HOA Amenities: 250.0Annually
- Originating MLS: DMAAR_DM
- School District: Johnston
- County: Polk
- Zoning: RLOT 8 NORTHWEST RIDGEVIEW PLAT 124152520252008
- Water: Rural
- Sewer: Public Sewer
- Source: DMAAR_DM
This listing courtesy of Sean Manning , Simply Better Realty, LLC
Monthly Payment
- Principal & Interest $
- Property Taxes $
- Home Insurance $
- VA Funding Fee $