7337 NW Beaver Drive, Johnston, IA 50131
- 5 beds |
- 3 baths |
- 1,997 sqft
 Single-Family Home
 Built in 2021
 0.35acre lot
 3 car garage
 $401/sqft
 Listed 1 month ago
Property Description
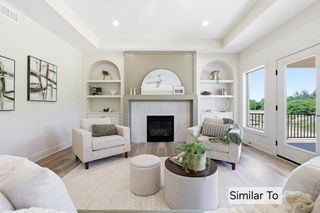
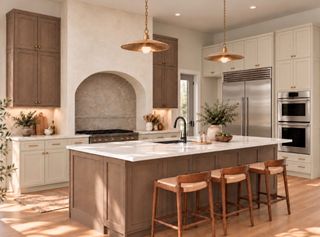
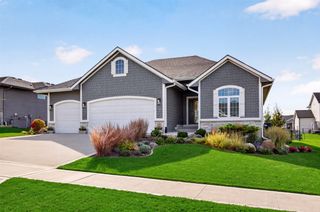
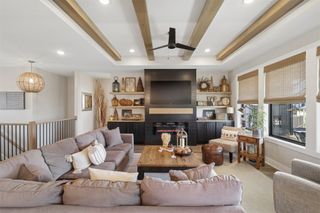
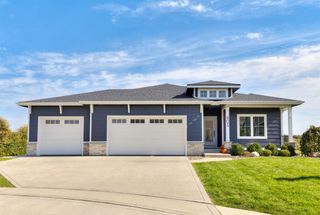
This 5-bed, 3-bath walkout ranch in Johnston’s Hyperion Woods gives you plenty to explore, and even more to get excited about. It comes with the rare opportunity to purchase the wooded walkout lot right next door. Inside the home, a 9-foot island anchors the gourmet kitchen, complete with a walk-in pantry and an open layout connecting to the dining area and great room with 10-foot ceilings and a gas fireplace. Enjoy wooded views from the covered deck or the primary suite, featuring a vaulted ceiling, oversized window, dual sinks, tiled shower and large walk-in closet. Two additional bedrooms, a full bath, laundry and a mudroom complete the main level. Downstairs is made for good company and taking it easy. A spacious family room with a wet bar opens to a covered patio with more wooded views. Two more bedrooms and a full bath offer room for guests, while a secret door reveals a hidden bonus room. A dedicated sauna room takes the wind-down routine up a notch, and both the sauna and hot tub stay. Want more space and privacy? The adjacent wooded walkout lot at 7333 NW Beaver Drive is available separately or together with the home. Located just east of Hyperion Field Club and minutes from Saylorville Lake, This property has SO much to offer!
- Listing Status:
- Active
- Date Added:
- October 9, 2026
- Data Last Updated:
- November 19, 2026 at 3:18AM
- Listing Office:
- Caliber Realty : (515) 290-9359
- Listing Agent:
- Hannah Reysack : (515) 210-5294
- Contact:
- (515) 210-5294
- MLS ID:
- 750573
- General: DeckHot Tub/SpaIrrigation SprinklersPatio
- Style: Ranch
- Other Structures: DeckPatioCovered
- Parking: AttachedGarageThree Car Garage
- Roofing: AsphaltShingle
- General: Stone1Poured
- Road/Access: Concrete
- HOA Amenities: 65.0Monthly
- Originating MLS: DMAAR_DM
- School District: Johnston
- County: Polk
- Zoning: ResidLOT 4 HYPERION WOODS PLAT 224100627651004
- Water: Public
- Sewer: Public Sewer
- Source: DMAAR_DM
This listing courtesy of Hannah Reysack , Caliber Realty
Monthly Payment
- Principal & Interest $
- Property Taxes $
- Home Insurance $
- VA Funding Fee $