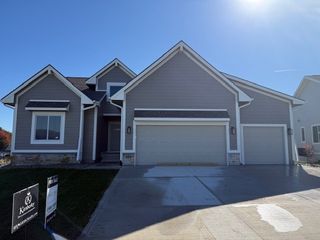
8129 Buckley Street, Johnston, IA 50131
- 4 beds |
- 3 baths |
- 1,558 sqft
 Single-Family Home
 Built in 2026
 7,492sqft lot
 3 car garage
 $366/sqft
 Listed 19 days ago
Property Description
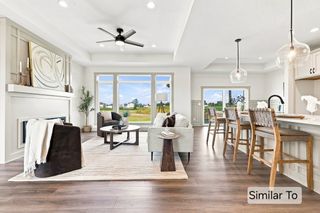
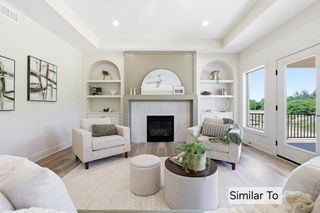
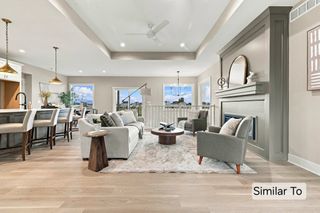
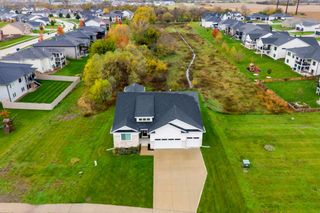
Whether you’re sipping your morning coffee, entertaining guests, or simply enjoying a quiet moment by yourself, the view of open space from the oversized windows of this ranch home is tranquil. This home is filled with design and purpose, and every detail is functional and fits your lifestyle. Like the convenient mudroom featuring a handy bench and smart storage. The primary ensuite is large enough for a king-sized bed, a barn-door bathroom with double sinks, a large walk-in shower, a linen closet, and a walk-in closet. Since the kitchen is where everyone ends up, the whole family can stay connected with an uninterrupted flow from the covered deck to the great room and the kitchen, which is the heart of the home. The lower level is finished with a walk-up wet bar, large family room for entertaining or game nights, and 2 additional bedrooms. All information was obtained from the seller and public records.
- Listing Status:
- Active
- Date Added:
- October 30, 2026
- Data Last Updated:
- November 19, 2026 at 3:18AM
- Listing Office:
- RE/MAX Precision : (515) 223-9492
- Listing Agent:
- Christy Drake : (515) 208-3739
- Contact:
- (515) 208-3739
- MLS ID:
- 752218
- Style: Ranch
- Parking: AttachedGarageThree Car Garage
- Roofing: AsphaltShingle
- General: Stone1
- HOA Amenities: 245.0Annually
- Originating MLS: DMAAR_DM
- School District: Johnston
- County: Polk
- Zoning: RLOT 28 CROSSHAVEN PLAT 1024152527327036
- Water: Public
- Sewer: Public Sewer
- Source: DMAAR_DM
This listing courtesy of Christy Drake , RE/MAX Precision
Monthly Payment
- Principal & Interest $
- Property Taxes $
- Home Insurance $
- VA Funding Fee $


 New - 21 hours ago