9639 Watermeadow Circle, Johnston, IA 50131
- 4 beds |
- 3 baths |
- 1,537 sqft
 Single-Family Home
  Built in 2022
  8,189sqft lot
 2 car garage
  $332/sqft
  Listed 12 days ago
Property Description
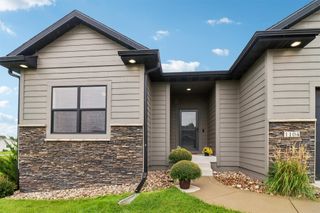
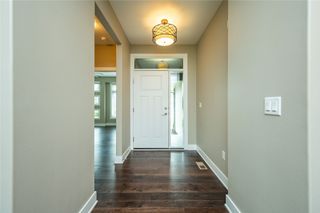
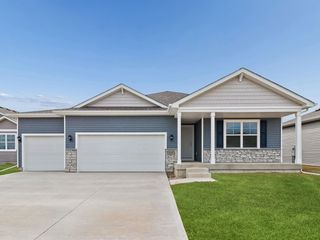
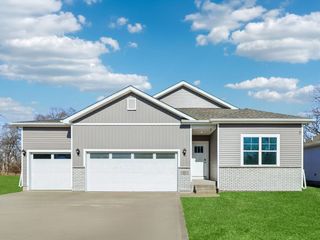
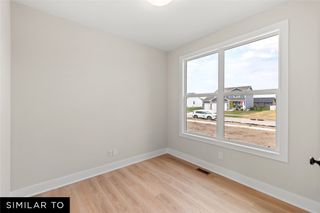
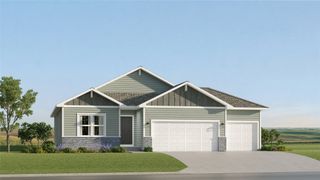
Better than new and loaded with upgrades! This Eden Custom Homes 4-bedroom 3-bath ranch offers nearly 2,500 sq. ft. of finished space, a 3-car garage, pond views, and western sunsets. The open-concept main level features large Gerkin windows and LVP flooring. The kitchen offers quartz countertops, soft-close cabinetry, tile backsplash, under-cabinet lighting, gas range with convection and air-fry, vented hood, and walk-in pantry. The primary suite includes a dual vanity, tiled shower, and walk-in closet with built-ins. A second bedroom, full bath, drop zone with lockers, and main-floor laundry complete the main level. Enjoy pond views from the 18' x 14' covered composite deck. Stairs lead to a large concrete patio with electrical for a future hot tub. Approximately $14,000 in recent professional landscaping, sealed front concrete, and an invisible fence add value. The finished lowerlevel features 9' ceilings, daylight windows, spacious family/entertaining area, dry bar with wine refrigerator, game area, two additional bedrooms, full bath, and flex space ideal for an office, theater, fitness room, playroom, or future non-conforming 5th bedroom. Additional upgrades include newer appliances, whole-house water filtration, water softener, humidifier, radon mitigation, custom blinds, energy-efficient construction, and an insulated garage. Custom construction, extensive upgrades, nearly 2,500 finished sq. ft., and peaceful pond views—without the wait or expense of building new.
- Listing Status:
- Active
- Date Added:
- September 10, 2026
- Data Last Updated:
- September 22, 2026 at 7:19AM
- Listing Office:
- RE/MAX Precision : (515) 223-9492
- Listing Agent:
- Jerilyn Kendig : (515) 559-6131
- Contact:
- (515) 559-6131
- MLS ID:
- 748910
- General: DeckPatio
- Style: Ranch
- Other Structures: DeckPatioCoveredOpen
- Parking: AttachedGarageTwo Car Garage
- Roofing: AsphaltShingle
- General: 1Poured
- HOA Amenities: 245.0Annually
- Originating MLS: DMAAR_DM
- School District: Johnston
- County: Polk
- Zoning: LOT 15 CROSSHAVEN PLAT 924100434560315
- Water: Public
- Sewer: Public Sewer
- Source: DMAAR_DM
This listing courtesy of Jerilyn Kendig , RE/MAX Precision
Monthly Payment
- Principal & Interest $
- Property Taxes $
- Home Insurance $
- VA Funding Fee $