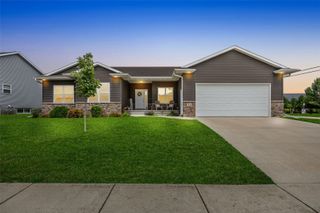
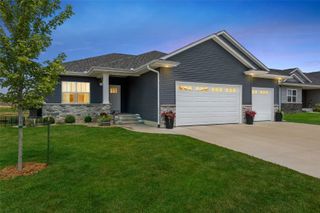
3170 Stanley Cup Drive, Marion, IA 52302
- 4 beds |
- 3 baths |
- 2,683 sqft
 Single-Family Home
  Built in 2017
  —— sqft lot
  3 car garage
  $196/sqft
  Listed 14 days ago
Property Description
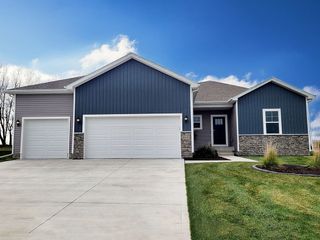
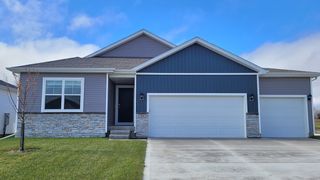
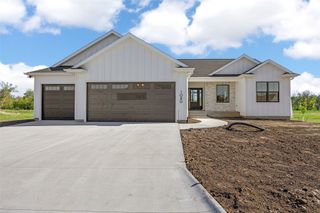
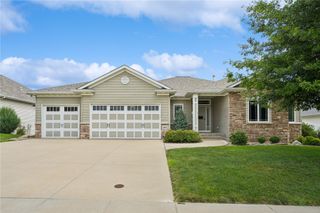
One of the most beautiful homes in Champions Estates, this stunning 4-bedroom, 3-bath home is ready for its next owners! Lovingly maintained by its original owners since it was custom built just 8 years ago, this home shines with pride of ownership. The highly desirable split-bedroom floor plan offers privacy and functionality, with the laundry room conveniently connected to the primary suite's walk-in closet. The open-concept layout is perfect for everyday living and entertaining, featuring a chef's kitchen with upgraded stainless steel appliances, a gas range, abundant cabinetry, and a spacious corner pantry. A bright four-season room overlooks the flat backyard with a large patio, gazebo, charming playhouse, and a circular area ideal for an above-ground pool or trampoline. Downstairs, the finished lower level is built for entertaining with a fully equipped wet bar featuring a refrigerator, dishwasher, sink, and stone backsplash. The sellers are also including the 120-inch theater screen and speakers for the 7.2 surround sound system—just add your projector for the ultimate movie night. This home offers the perfect blend of comfort, style, and entertainment, both inside and out.
- Listing Status:
- Active
- Date Added:
- August 6, 2026
- Data Last Updated:
- August 20, 2026 at 7:20AM
- Listing Office:
- Realty87 : 319-378-8760
- Listing Agent:
- Steve Siefert : 319-378-8760
- MLS ID:
- 2605581
- Style: Ranch
- Other Structures: Patio
- Parking: AttachedGarageHeated GarageGarage Door Opener
- General: Composite SidingFrameStoneVinyl Siding1Poured
- Originating MLS: CDR_CDR
- County: Linn
- Zoning: Champions Estates 1st Lot 14102025200900000
- Water: Public
- Sewer: Public Sewer
- Source: CDR_CDR
This listing courtesy of Steve Siefert , Realty87
Monthly Payment
- Principal & Interest $
- Property Taxes $
- Home Insurance $
- VA Funding Fee $