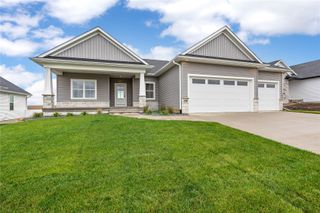
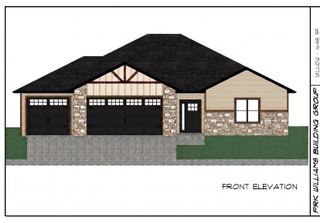
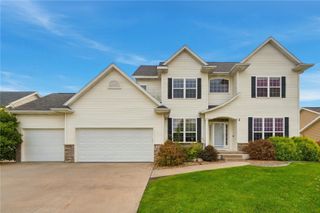
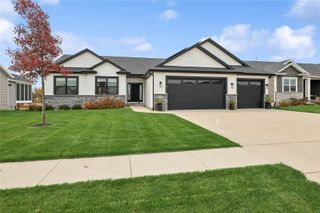
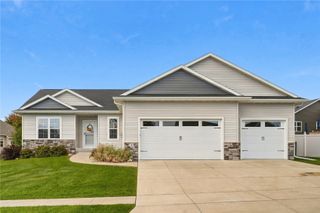
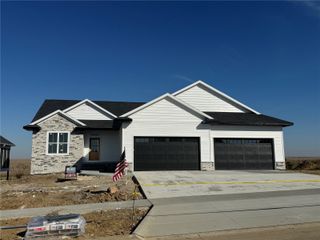
4135 Tall Pines Ct, Marion, IA 52302
- 5 beds |
- 4 baths |
- 3,239 sqft
 Single-Family Home
 Built in 2026
 0.31acre lot
 3 car garage
 $201/sqft
 Listed 12 days ago
Property Description
YOUR DREAM HOME ALREADY BUILT! So much attention to detail and craftsmanship within this 5 bed, 3.5 bath home built by Donohoe Custom Homes! Main level includes but not limited to: 11' ceilings, gorgeous white oak wood floors, stunning stone fireplace w/custom shelving & cabinets on each side. In the chef's kitchen you will find stunning quartz countertops & island, pot filler, walk-in pantry w/wood shelves & pocket door, ceiling high cabinets, custom hood vent, & ample amount of storage. Primary bedroom has its own bath with custom tiled shower, dual vanity, & walk-in closet. Convenient main level laundry near bedrooms. Atrium style windows & walkout patio greet you to the lower level where you will find 9' ceilings, guest bedrooms &/or office, rec room for entertaining, & built-in wet-bar. Maintenance free deck w/elegant Westbury railing. Oversized 3 car garage. HERS rated energy efficient.*Some photos virtually staged.
- Listing Status:
- Active
- Date Added:
- November 6, 2026
- Data Last Updated:
- November 19, 2026 at 4:17AM
- Listing Office:
- Realty87 : 319-378-8760
- Listing Agent:
- Breiana Donohoe : 319-378-8760
- MLS ID:
- 2607813
- Style: Ranch
- Other Structures: DeckPatio
- Parking: AttachedGarageGarage Door Opener
- General: FrameStoneSee RemarksVinyl Siding1
- Originating MLS: CDR_CDR
- County: Linn
- Zoning: BRIDGE CREEK 5TH10302-04029-00000
- Water: Public
- Sewer: Public Sewer
- Source: CDR_CDR
This listing courtesy of Breiana Donohoe , Realty87
Monthly Payment
- Principal & Interest $
- Property Taxes $
- Home Insurance $
- VA Funding Fee $