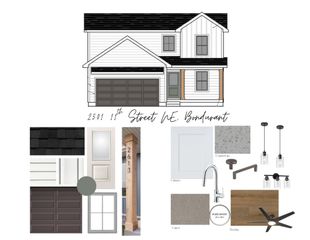
417 Coyote Street, Mitchellville, IA 50169
- 4 beds |
- 3 baths |
- 1,388 sqft
 Single-Family Home
  Built in 2023
  9,757sqft lot
 3 car garage
  $254/sqft
  Listed 21 days ago
Property Description
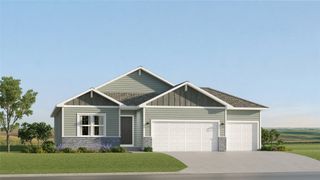
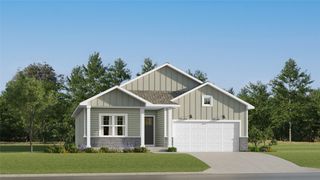
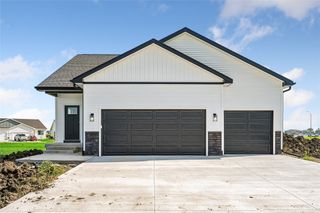
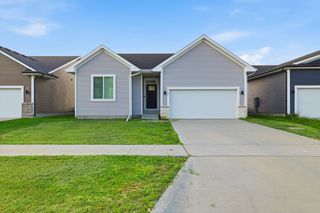
TAX ABATEMENT! Good-as-new 2023 open ranch plan in Mitchellville offering modern finishes, thoughtful design, and nearly 2,300 sq. ft. of beautifully finished living space. This 4-bed, 3-bath home features an inviting layout with vaulted ceilings, a wood beam accent, and a stunning electric fireplace with slat-wall detail and wood mantel. The kitchen and main living area showcase waterproof LVP flooring, quartz countertops, black soft-close cabinetry, tile backsplash, center island with slat-wall and stained wood accents, and Samsung appliances. The primary suite sits privately at the back of the home near the covered deck and includes a fan/light, double vanity, shower, floating shelves, and a spacious walk-in closet. Off the 3-car garage, you’ll find a large laundry room with mud bench and open stair railing leading to the finished lower level. The basement adds a generous second living room, 1 bedroom, 1 bathroom, and is pre-plumbed for passive radon. Exterior upgrades include no-maintenance vinyl siding, 30-year shingles, stone accents, fully sodded and irrigated yard, front yard tree, epoxied garage floor, covered porch, covered deck, and a large concrete patio perfect for a hot tub.
- Listing Status:
- Active
- Date Added:
- September 1, 2026
- Data Last Updated:
- September 22, 2026 at 7:19AM
- Listing Office:
- Iowa Realty Colfax : (515) 453-5700
- Listing Agent:
- Heather Rawlins : (515) 478-6780
- Contact:
- (515) 478-6780
- MLS ID:
- 748295
- General: DeckSprinkler/IrrigationPatio
- Style: RanchTraditional
- Other Structures: DeckPatioCoveredOpen
- Parking: AttachedGarageThree Car Garage
- Roofing: AsphaltShingle
- General: StoneVinyl Siding1Poured
- Road/Access: Concrete
- Originating MLS: DMAAR_DM
- School District: Southeast Polk
- County: Polk
- Zoning: ResLOT 17 DEER RUN PLAT 314100001056025
- Water: Public
- Sewer: Public Sewer
- Source: DMAAR_DM
This listing courtesy of Heather Rawlins , Iowa Realty Colfax
Monthly Payment
- Principal & Interest $
- Property Taxes $
- Home Insurance $
- VA Funding Fee $