1102 S 12th Avenue W, Newton, IA 50208
- 3 beds |
- 3 baths |
- 2,158 sqft
 Single-Family Home
  Built in 2001
  8,189sqft lot
 2 car garage
  $183/sqft
  Listed 28 days ago
Property Description
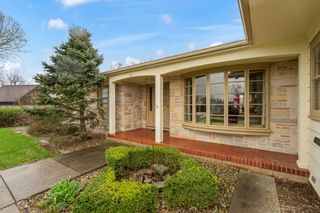
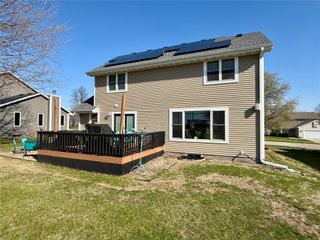
Welcome to 1102 S 12th Ave W in Newton! This stunning ranch-style home offers over 3,600 finished square feet of comfortable living space, including a beautifully finished lower level. The newly painted main floor features a spacious master suite with new carpet, a large 3/4 bathroom and plenty of closet space. You'll love the open-concept layout, where the kitchen flows seamlessly into the living room, highlighted by vaulted ceilings and a cozy gas fireplace which is perfect for entertaining or relaxing nights in. Enjoy year-round comfort in the 4-season room just off the living room, offering the perfect spot to unwind and take in the peaceful views. The main floor also includes laundry for added convenience and a nice two-stall attached garage. Downstairs, you'll find a large newly carpeted family room, two additional bedrooms, and another 3/4 bathroom, giving you plenty of space for guests, hobbies, or a home office. Step outside to a covered and screened-in patio that extends from your walkout basement which is a perfect retreat for enjoying the outdoors in comfort. With generous space, thoughtful updates, and a layout designed for everyday living, this home truly has it all. Don't miss your opportunity to make this incredible property yours!
- Listing Status:
- Active
- Date Added:
- June 29, 2026
- Data Last Updated:
- July 27, 2026 at 11:17PM
- Listing Office:
- RE/MAX Concepts : (641) 791-2800
- Listing Agent:
- Jo Jenkins : (641) 521-0302
- MLS ID:
- 744080
- General: Enclosed PorchPatio
- Style: RanchTraditional
- Other Structures: PorchScreenedPatioCovered
- Parking: AttachedGarageTwo Car Garage
- Roofing: AsphaltShingle
- General: Vinyl Siding1Poured
- Road/Access: Concrete
- Originating MLS: DMAAR_DM
- School District: Newton
- County: Jasper
- Zoning: ResSPELLMAN TOWNHOMES UNIT 5 OF PARCEL C0833458005
- Water: Public
- Sewer: Public Sewer
- Source: DMAAR_DM
This listing courtesy of Jo Jenkins , RE/MAX Concepts
Monthly Payment
- Principal & Interest $
- Property Taxes $
- Home Insurance $
- VA Funding Fee $