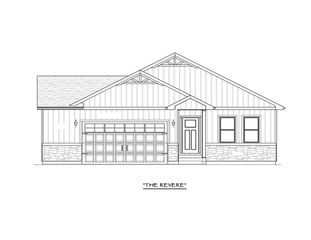
2516 N 9th Avenue E, Newton, IA 50208
- 3 beds |
- 2 baths |
- 1,514 sqft
 Single-Family Home
  Built in 2026
  0.25acre lot
 3 car garage
  $271/sqft
  Listed 3 months ago
Property Description
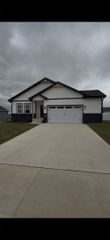
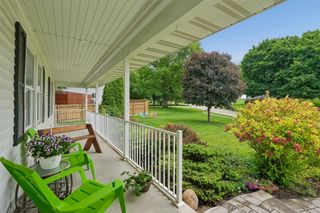
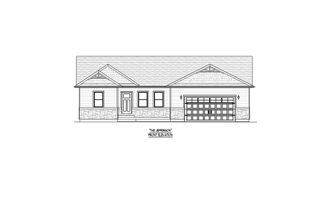
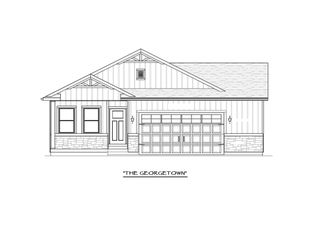
Welcome to this incredible home in Arbor Estates. The Excalibur floor plan is a combination of quality craftsmanship and style. It is conveniently located within steps of the Arboretum, fishing pond and walking trails. From the moment you enter, you'll sense the difference with premium materials and attention to detail. Main level offers a large family room with 10-foot-high tray ceiling!! An open spacious kitchen features a walk-in pantry. 2 well sized bedrooms and a full bath with 9' ceilings flank one side of the home. The other side showcases the Master bedroom with tray ceiling, a walk-in closet, conveniently able to pass through to the laundry!! A full bath with dual vanities and step in shower with glass shower door. 3 car attached garage and a 12 x 12 covered deck surrounded by a fully sodded yard complete this home. Full blind package, quartz countertops, electric fireplace, 42" upper cabinets, durable LP siding....lots to love here in your next home!!
- Listing Status:
- Active
- Date Added:
- April 16, 2026
- Data Last Updated:
- July 27, 2026 at 10:17PM
- Listing Office:
- RE/MAX Concepts : (515) 276-2872
- Listing Agent:
- Robert Cupples : (515) 276-2872
- MLS ID:
- 738647
- General: DeckPatio
- Style: RanchTraditional
- Other Structures: DeckPatioCoveredOpen
- Parking: AttachedGarageThree Car Garage
- Roofing: AsphaltShingle
- General: Stone1Poured
- Road/Access: Concrete
- Originating MLS: DMAAR_DM
- School District: Newton
- County: Jasper
- Zoning: R2ARBOR ESTATES SECOND ADD LOT 180826428014
- Water: Public
- Sewer: Public Sewer
- Source: DMAAR_DM
This listing courtesy of Robert Cupples , RE/MAX Concepts
Monthly Payment
- Principal & Interest $
- Property Taxes $
- Home Insurance $
- VA Funding Fee $

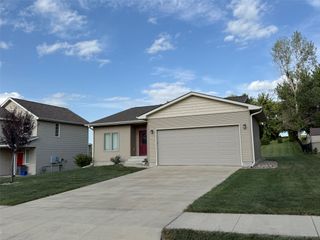
 New - 3 days ago