332 S 11th Avenue W, Newton, IA 50208
- 5 beds |
- 3 baths |
- 1,380 sqft
 Single-Family Home
  Built in 2018
  8,651sqft lot
 2 car garage
  $236/sqft
  Listed 3 months ago
Property Description
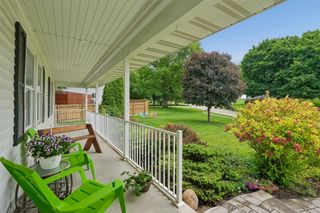
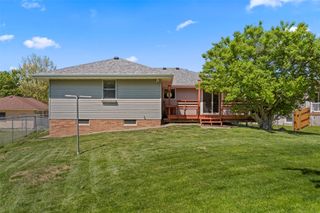
Located at 332 S 11th Ave W in Newton, this beautifully maintained 2018-built home offers an unbeatable location directly across the street from Maytag Park and the Maytag Pool. With 1,380 square feet on the main level and approximately 1,200 square feet of finished space in the basement, this home provides a spacious and functional layout for everyday living. Featuring 5 bedrooms-3 on the main level and 2 in the basement-there is plenty of room for family, guests, or a home office setup. The kitchen is thoughtfully updated with granite countertops and Bosch appliances-including a refrigerator, microwave, dishwasher, and gas stove-all of which stay with the home. A great highlight is the laundry conveniently located on the main level just off the kitchen, complete with Maytag washer and dryer. The basement offers two additional bedrooms, a full bathroom, and a nice-sized family room, providing excellent extra living space. The main level includes two full bathrooms, both finished with granite countertops, including a private primary bath. Additional features include a deep two-stall garage with excellent storage space (with a reserved fridge), a hardwired Night Owl security system that will remain, and great outdoor living options with both a rear deck and a covered front deck. This home offers a perfect blend of modern updates, comfort, and a great location.
- Listing Status:
- Active
- Date Added:
- April 17, 2026
- Data Last Updated:
- July 27, 2026 at 10:17PM
- Listing Office:
- RE/MAX Concepts : (641) 791-2800
- Listing Agent:
- Jake Jenkins : (641) 791-2800
- MLS ID:
- 738757
- General: Deck
- Style: RanchTraditional
- Other Structures: DeckCovered
- Parking: AttachedGarageTwo Car Garage
- Roofing: AsphaltShingle
- General: 1Poured
- Road/Access: Concrete
- Originating MLS: DMAAR_DM
- School District: Newton
- County: Jasper
- Zoning: ResACTION REALTY SD PARCEL B OF LOT 3 & LOT 2 EX PARCEL A0834351043
- Water: Public
- Sewer: Public Sewer
- Source: DMAAR_DM
This listing courtesy of Jake Jenkins , RE/MAX Concepts
Monthly Payment
- Principal & Interest $
- Property Taxes $
- Home Insurance $
- VA Funding Fee $