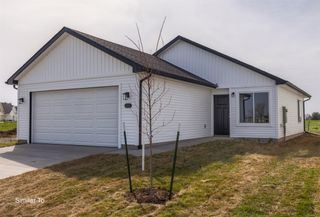
101 Canyon Drive, Norwalk, IA 50211
- 2 beds |
- 2 baths |
- 1,220 sqft
 Single-Family Home
 Built in 2026
 0.26acre lot
 2 car garage
 $285/sqft
 Listed 1 day ago
Property Description
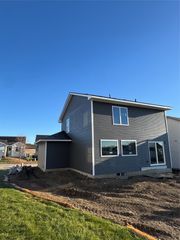
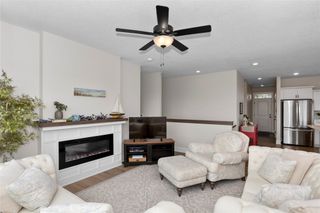
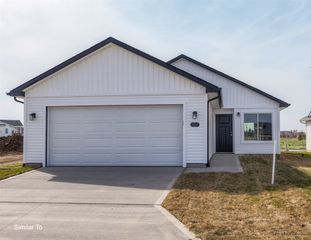
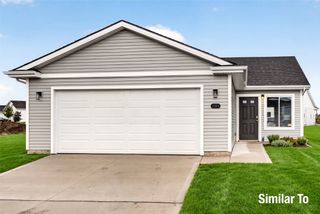
Welcome to the Taft plan by Greenland Homes, situated on a corner lot in Norwalk's Valley View community! This thoughtfully designed home offers an open-concept layout with LVP flooring and a cozy stone fireplace. The kitchen features stainless steel appliances, a center island, and pantry space. The primary bedroom is tucked away from the second bedroom for added privacy. Downstairs, the unfinished, walk-out basement is ready for your future plans with a bathroom stub already in place. Enjoy peace of mind with a 2-year builder warranty, passive radon mitigation system, and sump pump. Be sure to ask about current financing promotions with the preferred lender! Not quite the right fit? Greenland Homes offers additional homes and floor plans in communities throughout Central Iowa, including Adel, Altoona, Ankeny, Bondurant, Clive, Elkhart, Granger, Grimes, Norwalk, Pella, and Waukee.
- Listing Status:
- Active
- Date Added:
- November 18, 2026
- Data Last Updated:
- November 19, 2026 at 6:16AM
- Listing Office:
- RE/MAX Concepts : (515) 276-2872
- Listing Agent:
- Cameron Campos : (515) 778-5345
- Contact:
- (515) 778-5345
- MLS ID:
- 753144
- General: Deck
- Style: Ranch
- Other Structures: Deck
- Parking: AttachedGarageTwo Car Garage
- Roofing: AsphaltShingle
- General: StoneVinyl Siding1Poured
- Road/Access: Concrete
- HOA Amenities: 120.0Annually
- Originating MLS: DMAAR_DM
- School District: Norwalk
- County: Warren
- Zoning: Res23-77-25 NORWALK CAL VALLEY VIEW PLAT 3 LOT 3064221030300
- Water: Public
- Sewer: Public Sewer
- Source: DMAAR_DM
This listing courtesy of Cameron Campos , RE/MAX Concepts
Monthly Payment
- Principal & Interest $
- Property Taxes $
- Home Insurance $
- VA Funding Fee $


 New - 1 day ago