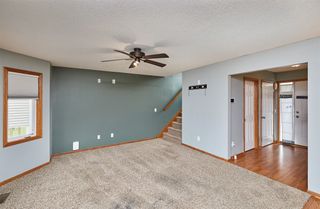
1101 Skylane Drive, Norwalk, IA 50211
- 4 beds |
- 3 baths |
- 1,790 sqft
 Single-Family Home
  Built in 1969
  8,999sqft lot
 1 car garage
  $159/sqft
  Listed 10 days ago
Property Description
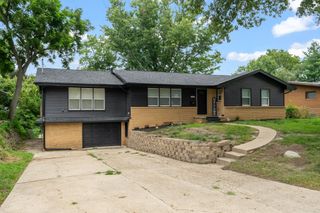
Spacious 4-bedroom, 3-bath split foyer home with over 3,200 finished square feet, room enough for a large family with no problem! Upstairs, the great room makes a perfect formal dining space, and the large kitchen offers plenty of room for multiple cooks. The open floor plan is ideal for entertaining, with sightlines connecting the kitchen, living room, and four-season room. The spacious primary bedroom features an ensuite bath with a separate tub and shower plus a double vanity. Two additional bedrooms, a full bath, and first-floor laundry complete the main level. The finished walkout basement adds 2 more bedrooms (divided by a half wall, with daylight windows) easily flexed into a 4th or 5th bedroom if needed, plus a 3/4 bath, two family room areas, and abundant storage. Outside, enjoy a fenced backyard, a detached one-car garage, and a shed for your lawn equipment. New roof in 2018 and new HVAC in 2023, don't miss this incredible value!
- Listing Status:
- Active
- Date Added:
- September 11, 2026
- Data Last Updated:
- September 22, 2026 at 4:19AM
- Listing Office:
- RE/MAX Concepts : (515) 276-2872
- Listing Agent:
- Angela Meek : (515) 577-7729
- Contact:
- (515) 577-7729
- MLS ID:
- 749150
- Style: Split Level
- Parking: DetachedGarageOne Car Garage
- General: See RemarksMulti/SplitBlock
- Road/Access: Concrete
- Originating MLS: DMAAR_DM
- School District: Norwalk
- County: Warren
- Zoning: R13-77-25 NORWALK KNOLLS LOT 1463140000140
- Fencing: VinylWood
- Water: Public
- Sewer: Public Sewer
- Source: DMAAR_DM
This listing courtesy of Angela Meek , RE/MAX Concepts
Monthly Payment
- Principal & Interest $
- Property Taxes $
- Home Insurance $
- VA Funding Fee $

 New - 23 hours ago