1301 Meadow Drive, Norwalk, IA 50211
- 4 beds |
- 2 baths |
- 1,034 sqft
 Single-Family Home
  Built in 1971
  8,712sqft lot
 2 car garage
  $266/sqft
  Listed 13 days ago
Property Description
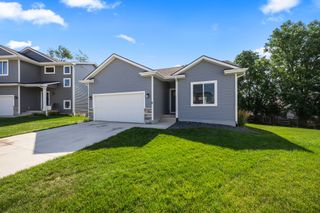
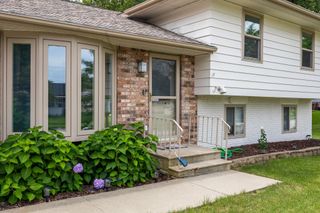
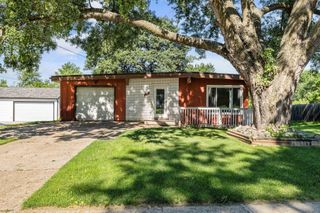
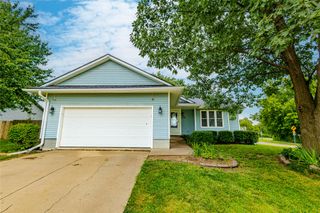
If you're looking for a home where the costly updates have already been completed, this is one you'll want to see. Offering approximately 1,884 finished sq. ft., this well-maintained split foyer features 4 bedrooms, 2 bathrooms, a finished walkout lower level, and decades of thoughtful improvements. Major updates include a new roof on both the house and detached garage (2016), LP® SmartSide® siding on the house and garage (2020), double-hung vinyl windows throughout (2020), exterior brick tuckpointing (2021), a beautifully remodeled kitchen (2022) featuring soft-close, ceiling-height cabinetry, granite countertops, and newer appliances, an updated main-level bathroom (2022), new furnace (2022), new water heater (2022). The finished walkout lower level offers a spacious family room with a wood-burning stove that has been professionally cleaned and serviced annually, a fourth bedroom, second bathroom, and additional living space. Outside, enjoy a large deck overlooking the fully fenced backyard and a 24' × 24' detached garage. The major investments have already been made, giving the next owner the freedom to personalize the home over time instead of budgeting for costly repairs. All information obtained from seller and public records.
- Listing Status:
- Active
- Date Added:
- July 13, 2026
- Data Last Updated:
- July 26, 2026 at 7:19AM
- Listing Office:
- RE/MAX Precision : (515) 223-9492
- Listing Agent:
- Tori Day : (515) 204-3300
- MLS ID:
- 745038
- General: DeckPlay Structure
- Style: Split-FoyerTraditional
- Other Structures: Deck
- Parking: DetachedGarageTwo Car Garage
- Roofing: AsphaltShingle
- General: See RemarksWood SidingMulti/SplitBlock
- Road/Access: Concrete
- Originating MLS: DMAAR_DM
- School District: Norwalk
- County: Warren
- Zoning: R13-77-25 NORWALK KNOLLS PLAT 2 LOT 1063142000100
- Fencing: Chain Link
- Water: Public
- Sewer: Public Sewer
- Source: DMAAR_DM
This listing courtesy of Tori Day , RE/MAX Precision
Monthly Payment
- Principal & Interest $
- Property Taxes $
- Home Insurance $
- VA Funding Fee $

 New - 2 days ago