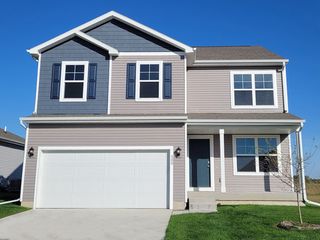
1302 Richard George Drive, Norwalk, IA 50211
- 4 beds |
- 3 baths |
- 1,966 sqft
 Single-Family Home
  Built in 1990
  10,032sqft lot
 2 car garage
  $175/sqft
  Listed 21 days ago
Property Description
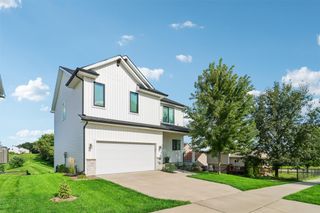
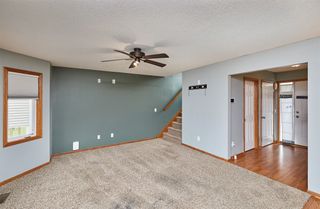
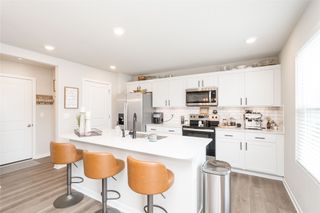
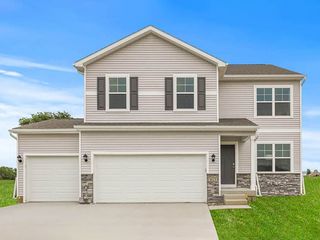
Beautifully maintained 4-bedroom, two-story home in one of Norwalk's most convenient central locations! Offering nearly 2,000 finished sq ft above grade plus a finished walkout basement, this home blends updates with a layout designed for everyday living. The open-concept kitchen, living room, and four-season room flow seamlessly together, creating the perfect gathering space. The formal dining room offers a peaceful setting for meals while overlooking the beautiful front yard. Upstairs you'll find 3 bedrooms, including a massive primary suite with dual walk-in closets, while the 4th bedroom in the finished basement offers flexibility for guests, an office, or hobbies. The basement theater features a projector, 7-speaker Klipsch surround sound, and reclining theater seating—all included! Enjoy outdoor living on the large deck, perfect for grilling and entertaining under canopy lights. The fully enclosed white vinyl fenced backyard includes a storage shed for lawn equipment and extra storage. Features include genuine red oak hardwood floors, wood-burning fireplace, whole-home water softener and humidifier, radon system, LeafGuard gutters, newer kitchen appliances (2025, excluding stove), and a new roof in 2022. Located one block from Norwalk Central Campus, two blocks from the library and city park, and three blocks from the high school, this move-in-ready home offers quality updates, incredible spaces, and an unbeatable location. This could be the one!
- Listing Status:
- Active
- Date Added:
- July 30, 2026
- Data Last Updated:
- August 20, 2026 at 12:19PM
- Listing Office:
- Keller Williams Realty GDM : (515) 334-4900
- Listing Agent:
- Nathan Davidson : (319) 931-0534
- Contact:
- (319) 931-0534
- MLS ID:
- 746283
- General: DeckPlay StructureStorageStorage
- Style: Two StoryTraditional
- Other Structures: StorageDeck
- Parking: AttachedGarageTwo Car Garage
- Roofing: AsphaltShingle
- General: Vinyl Siding2Block
- Road/Access: Concrete
- Originating MLS: DMAAR_DM
- School District: Norwalk
- County: Warren
- Zoning: R18-77-24 WINDFLOWER PLAT 7 LOT 1263337000120
- Water: Public
- Sewer: Public Sewer
- Source: DMAAR_DM
This listing courtesy of Nathan Davidson , Keller Williams Realty GDM
Monthly Payment
- Principal & Interest $
- Property Taxes $
- Home Insurance $
- VA Funding Fee $

 New - 1 day ago