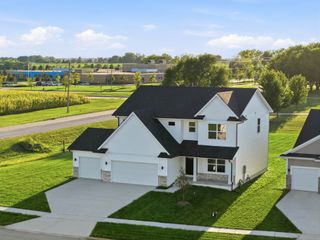
1309 Lincoln Court, Norwalk, IA 50211
- 4 beds |
- 3 baths |
- 2,225 sqft
 Single-Family Home
 Built in 2026
 9,583sqft lot
 3 car garage
 $216/sqft
 Listed 3 months ago
Property Description
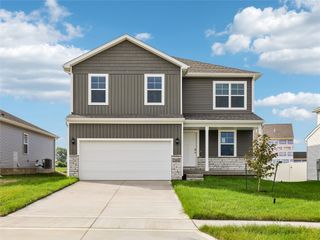
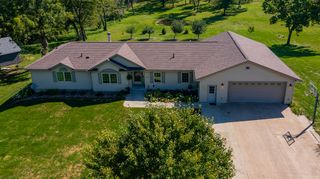
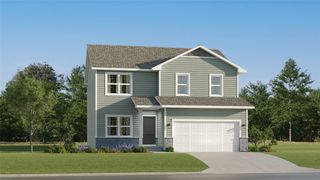
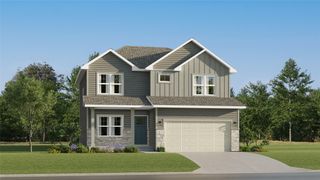
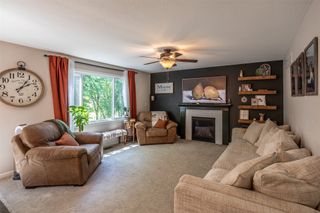
$10,000 seller concession to put towards appliances, blinds, closing cost, rate buy-down or upgrades. Offer expires 5PM on 11/30/2026. . Offer must be non-contingent and close before 12/31/26. Seller concession needs to be allocated at the time of purchase. The Richland floor plan by Jerry’s Homes is a thoughtfully designed and efficient two-story offering 4 bedrooms and 3 bathrooms, located on a cul-de-sac in the Warrior Run community of Norwalk. Warrior Run is one of Norwalk’s fastest-growing neighborhoods, centrally located with larger yards. Inside, you’ll love the open-concept main level 9-foot ceilings, abundant natural light from oversized windows, and durable LVP flooring throughout. The eat-in kitchen offers a cream-colored cabinetry, a hidden pantry, and functionality for everyday living and entertaining.The living room is anchored by a cozy fireplace and flanked with large windows, creating a bright and inviting space. Need a home office? The main level includes a versatile office or den, perfect for working from home or flex space to fit your lifestyle. Upstairs, you’ll find the convenience of a second-floor laundry room along with all four bedrooms. The primary suite is a true retreat, featuring dual vanities, a tiled shower, a stand-alone soaking tub, and a large walk-in closet. The walk-out lower level is stubbed for a future bathroom and ready to be finished, providing potential for additional living space. This home blends functionality, style, and location.
- Listing Status:
- Active
- Date Added:
- July 27, 2026
- Data Last Updated:
- November 19, 2026 at 6:16AM
- Listing Office:
- Realty ONE Group Impact : (515) 446-7524
- Listing Agent:
- Dawn Edwards : (515) 577-0498
- Contact:
- (515) 577-0498
- MLS ID:
- 746026
- General: Deck
- Style: Two Story
- Other Structures: Deck
- Parking: AttachedGarageThree Car Garage
- Roofing: AsphaltShingle
- General: Stone2Poured
- Road/Access: Concrete
- HOA Amenities: 260.0Annually
- Originating MLS: DMAAR_DM
- School District: Norwalk
- County: Warren
- Zoning: R17-77-24 NORWALK WARRIOR RUN ESTATES PLAT 4 LOT 4063347040400
- Water: Public
- Source: DMAAR_DM
This listing courtesy of Dawn Edwards , Realty ONE Group Impact
Monthly Payment
- Principal & Interest $
- Property Taxes $
- Home Insurance $
- VA Funding Fee $