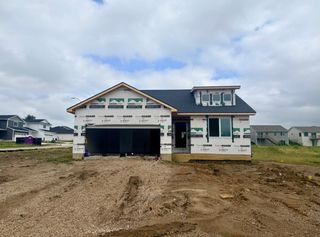
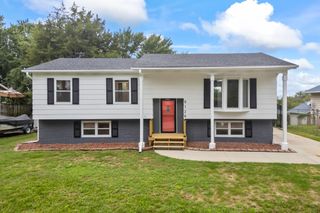
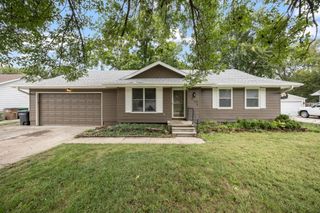
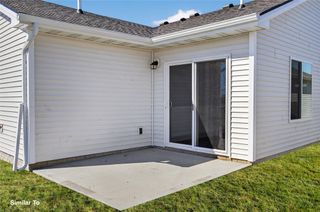
1826 Gordon Court, Norwalk, IA 50211
- 3 beds |
- 3 baths |
- 1,047 sqft
 Single-Family Home
  Built in 2026
  4,792sqft lot
 2 car garage
  $315/sqft
  Listed 1 day ago
Property Description
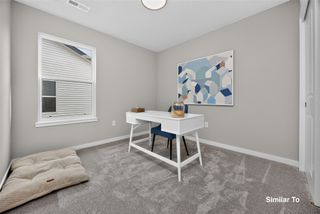
The Brookside ranch plan by Tanzanite Homes offers a perfect blend of style, comfort, and functionality. This thoughtfully designed home features 3 bedrooms, 2.5 bathrooms, and a 2-car-attached garage, making it ideal for your first or next home. With over 1,800 sq ft of well-planned living space and generous storage throughout, this move-in-ready property is designed to meet today’s lifestyle needs. The inviting kitchen impresses with abundant cabinetry, quartz countertops, and included appliances—electric range, dishwasher, and microwave—making everyday living and entertaining effortless. The open great room is highlighted by a beautiful electric fireplace and large windows that fill the space with natural light. The main-level primary suite provides a peaceful retreat, while a convenient half bath completes the main floor. The finished daylight lower level expands your living options with two additional bedrooms and a full bath, ideal for guests, home office space, or multi-generational living. Ideally located within walking distance to new Norwalk restaurants and shops—this home is a must-see. Quality craftsmanship shines inside and out—this home is ready to welcome you. The HOA is established; however, there are currently no dues. This is subject to change without notice.
- Listing Status:
- Active
- Date Added:
- September 21, 2026
- Data Last Updated:
- September 22, 2026 at 5:18AM
- Listing Office:
- Keller Williams Realty GDM : (515) 334-4900
- Listing Agent:
- Amanda Mickelsen : (515) 321-3123
- Contact:
- (515) 321-3123
- MLS ID:
- 749456
- General: Deck
- Style: Ranch
- Other Structures: Deck
- Parking: AttachedGarageTwo Car Garage
- Roofing: AsphaltShingle
- General: Vinyl Siding1Poured
- Road/Access: Concrete
- HOA Amenities: 0.0Annually
- Originating MLS: DMAAR_DM
- School District: Norwalk
- County: Warren
- Zoning: R7-77-24 NORWALKHUGHES CENTURY CROSSING PLAT 3LOT 2263250030220
- Water: Public
- Sewer: Public Sewer
- Source: DMAAR_DM
This listing courtesy of Amanda Mickelsen , Keller Williams Realty GDM
Monthly Payment
- Principal & Interest $
- Property Taxes $
- Home Insurance $
- VA Funding Fee $

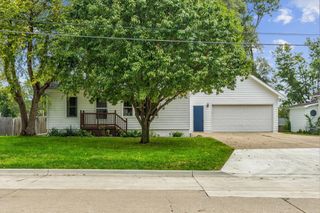
 New - 1 day ago