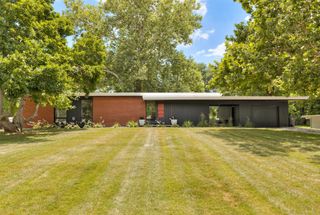
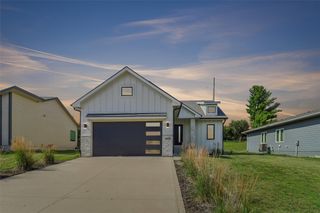
2944 Prairieside Place, Norwalk, IA 50211
- 2 beds |
- 2 baths |
- 1,166 sqft
 Single-Family Home
  Built in 2023
  10,019sqft lot
 3 car garage
  $343/sqft
  Listed 1 day ago
Property Description
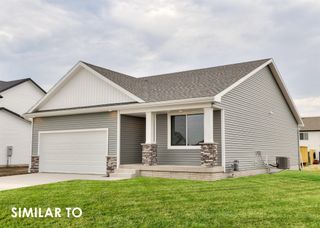
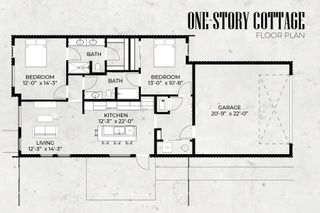
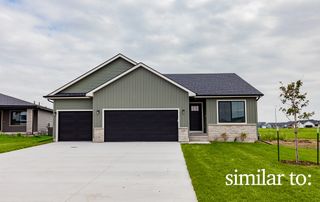
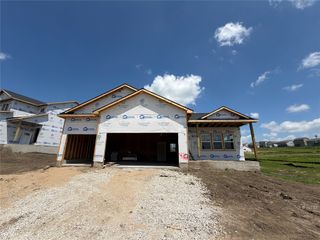
Why build when you can have the view, space, & the opportunity to make it your own? Welcome to Shadow Creek Estates a built ranch offering an open-concept layout, oversized 3-car garage, walkout lower level, and a beautiful backdrop of green space & pond views. Step inside to a vaulted great room filled w/ natural light & flowing seamlessly into the dining area & kitchen. The kitchen features quartz countertops, a large island, stainless steel appliances, pantry, & generous cabinet space. Sliding doors extend the living space outdoors, where you can enjoy the pond & green-space views. The spacious primary suite features a private bath & walk-in closet, while the 2nd main-floor bedroom offers flexibility for guests, an office, or additional living space. Main-floor laundry keeps everything conveniently on one level. What really sets this home apart is the walkout lower level. Much of the groundwork is already there for someone ready to finish it their way, all while retaining direct walkout access to the backyard & pond-side setting. New construction in Norwalk is eligible for a 100% tax exemption on 30% of the increase in assessed value, up to a maximum of $75,000, for a period of 5 years. Buyer should verify eligibility & terms with the City of Norwalk. This home offers something difficult to find: a move-in-ready home today w/ room to grow tomorrow & a view you don't have to create. It isn't just about what's already here. It's about everything you can still make it.
- Listing Status:
- Active
- Date Added:
- August 19, 2026
- Data Last Updated:
- August 20, 2026 at 7:19AM
- Listing Office:
- RE/MAX Results : (515) 348-1876
- Listing Agent:
- Julie Bacon : (515) 348-1876
- MLS ID:
- 747489
- Style: Ranch
- Parking: AttachedGarageThree Car Garage
- Roofing: AsphaltShingle
- General: 1BlockPoured
- Road/Access: Concrete
- HOA Amenities: 150.0Annually
- Originating MLS: DMAAR_DM
- School District: Norwalk
- County: Warren
- Zoning: A11-77-25NORWALKSHADOW CREEK ESTATES PLAT 2LOT 164167020010
- Water: Public
- Sewer: Public Sewer
- Source: DMAAR_DM
This listing courtesy of Julie Bacon , RE/MAX Results
Monthly Payment
- Principal & Interest $
- Property Taxes $
- Home Insurance $
- VA Funding Fee $