313 Emmett Court, Norwalk, IA 50211
- 5 beds |
- 4 baths |
- 3,206 sqft
 Single-Family Home
  Built in 2026
  0.32acre lot
 3 car garage
  $436/sqft
  Listed 1 month ago
Property Description
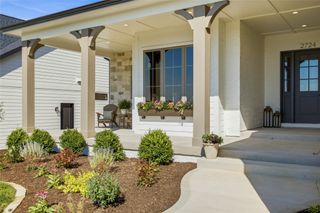
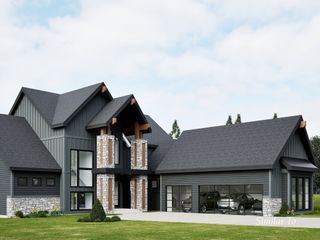
Nestled in a quiet cul-de-sac with picturesque pond and Lake Colchester views, this stunning two-story home with a three-car garage blends sophisticated Parisian elegance with the timeless design of South of Grand, totaling 4,484 finished square feet. The open-concept main level features a spacious kitchen with a large island and butler’s pantry, a formal dining room, a dramatic 20 ft ceiling great room, a sunlit breakfast nook, and a private office. The covered deck includes a screened-in portion with a fireplace. The secluded primary suite offers beautiful views of the ponds and lake, a spa-inspired bath, and a high-end walk-in closet, complemented by three additional bedrooms. The walk-out lower level is designed for entertaining and relaxation, featuring a spacious family room, a speakeasy-style bar, a fitness room, and abundant natural light, while a capped garage provides ideal space for gardening and lawn storage allowing your garage to stay clean and organized.
- Listing Status:
- Active
- Date Added:
- August 22, 2026
- Data Last Updated:
- September 22, 2026 at 7:19AM
- Listing Office:
- Realty ONE Group Impact : (515) 446-7524
- Listing Agent:
- Ryan Baumgartel : (515) 250-1374
- Contact:
- (515) 250-1374
- MLS ID:
- 747755
- General: DeckEnclosed PorchSprinkler/IrrigationPatio
- Style: Two Story
- Other Structures: PorchDeckScreenedPatioCovered
- Parking: AttachedGarageThree Car GarageHeated Garage
- Roofing: AsphaltShingle
- General: 2Poured
- Road/Access: Concrete
- HOA Amenities: 250.0Annually
- Originating MLS: DMAAR_DM
- School District: Norwalk
- County: Warren
- Zoning: Res12-77-25 NORWALK CAL SADDLE RIDGE PLAT 1 LOT 4864185010480
- Water: Public
- Sewer: Public Sewer
- Source: DMAAR_DM
This listing courtesy of Ryan Baumgartel , Realty ONE Group Impact
Monthly Payment
- Principal & Interest $
- Property Taxes $
- Home Insurance $
- VA Funding Fee $