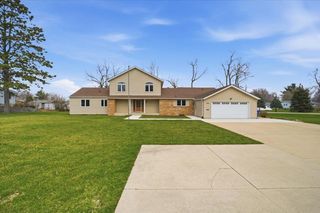
405 Mulford Dr., Oelwein, IA 50662
- 4 beds |
- 3 baths |
- 2,660 sqft
 Single-Family Home
  Built in 1990
  15.25acre lot
 —— car garage
  $124/sqft
  Listed 1 month ago
Property Description
This beautiful Ranch house on 5.25 acre property is located in a quiet and private oasis with wildlife galore and amazing sunsets. (The house, garage and shed are exempt from the flood zone. (The timber falls within a 100 yr. flood) For those seeking seclusion and tranquility, 405 Mulford Dr. Oelwein, IA offers the ideal blend of town comforts and acreage. The property features a deep front deck overlooking the timber; a spacious backyard with wood patio and privacy fence. An older shed provides additional storage for lawn equipment or toys. The house has undergone significant remodeling including fresh paint, new flooring, updated light fixtures, a newer roof and furnace installed in 2018. The main level compromises 3 bedrooms including a spacious master bedroom with an en-suite bathroom and .75 bathroom. The basement offers ample space with two additional rooms, one of which is a bedroom and full bathroom. The living room is expansive, featuring a gas fireplace and is complemented by a spacious commercial kitchen. Additional features include a living room and formal dining room. The fully functional basement can serve various purposes, such as storage, office space, rec room or workshop. This property also includes the 2 front parcel. Prospective buyers are encouraged to schedule a viewing soon to secure an exceptional opportunity. Let's make this property yours today!
- Listing Status:
- Active
- Data Last Updated:
- July 27, 2026 at 4:20PM
- Listing Office:
- EXIT Realty Unlimited Oelwein : 319-283-5700
- Listing Agent:
- Noelle Coleman :
- MLS ID:
- 20262856
- General: Storage
- Style: Rustic
- Parking: RV Access/Parking2 StallAttached GarageGarage Door OpenerOversized
- Roofing: ShingleAsphalt
- General: 1 Story
- Road/Access: Paved Road
- HOA Amenities: 0.0N/A
- Originating MLS: neirbr
- County: Fayette
- Zoning: R-1Per Abstract1828151003
- Fencing: Privacy
- Water: Private Well
- Sewer: Septic Tank
- Source: neirbr
This listing courtesy of Noelle Coleman , EXIT Realty Unlimited Oelwein
Monthly Payment
- Principal & Interest $
- Property Taxes $
- Home Insurance $
- VA Funding Fee $