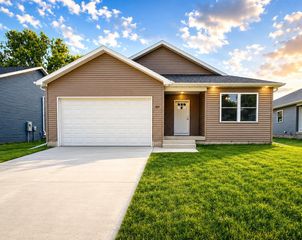
303 SE 2nd Street, Ogden, IA 50212
- 5 beds |
- 3 baths |
- 1,444 sqft
 Single-Family Home
  Built in 2025
  —— sqft lot
  2 car garage
  $260/sqft
  Listed 4 months ago
Property Description
5 Beds 3 Baths - House Brand new open concept 5 bedroom, 3 bath home. You first walk up to an inviting covered landing with a quality insulated door that can be repainted to show case your style. Stepping inside you immediately notice the soft grey walls, luxury vinyl plank floor, tall baseboards, and lovely wood and metal stair railing. To the right are the first 2 bedrooms and hall bath of this split ranch floor plan. Move further down the hall into your open living area with high ceilings and plenty of space for your living, kitchen, dining that will be the heart of your home. High end finishes continue with birch cabinets with soft close hardware, a pantry, and plenty of work space L shaped kitchen plus an eat at island covered in beautiful quartz countertops. State of the art Whirlpool stainless steel appliances. Main floor primary bedroom has a walk in closet, walk in shower and double sinks. Finish off the 1st floor with laundry with additional storage area, a large double garage with openers, upgraded patio door to large deck in a yard that backs up to local park. Just head out the door to soccer and baseball practice. All these amazing features and we haven’t even moved to what you get downstairs, a HUGE family room, 2 more bedrooms with egress windows, and another full bath. This the place all the young will go after playing in the park all day. *Approved 5 year tax abatement. **Active radon system.
- Listing Status:
- Active
- Date Added:
- March 19, 2026
- Data Last Updated:
- July 27, 2026 at 2:18AM
- Listing Office:
- ListWithFreedom.com Inc : (855) 456-4945
- Listing Agent:
- Kurt Clements : (855) 456-4945
- MLS ID:
- 736629
- Style: Ranch
- Parking: AttachedGarageTwo Car Garage
- General: Frame1Poured
- Originating MLS: DMAAR_DM
- School District: Ogden
- County: Boone
- Zoning: R1CHALLBERGS ADD L 9 SW SW088427323387107
- Water: Public
- Sewer: Public Sewer
- Source: DMAAR_DM
This listing courtesy of Kurt Clements , ListWithFreedom.com Inc
Monthly Payment
- Principal & Interest $
- Property Taxes $
- Home Insurance $
- VA Funding Fee $