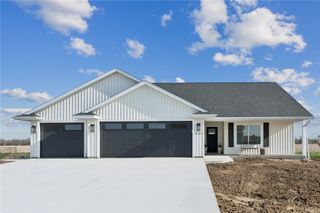
317 Hackberry Drive, Palo, IA 52324
- 3 beds |
- 2 baths |
- 1,596 sqft
 Single-Family Home
  Built in 2026
  0.26acre lot
 3 car garage
  $278/sqft
  Listed 23 days ago
Property Description
Built by Precision Custom Homes and currently under construction, this stunning new ranch-style home is expected to be completed in mid-July and showcases quality craftsmanship, upscale finishes, and an open-concept design. The spacious kitchen features quartz countertops, a large center island, Wood Harbor soft-close cabinetry, a full-height quartz backsplash, stainless steel appliances, and a walk-in pantry. Luxury vinyl plank flooring flows through the kitchen and great room, where a striking 50" electric fireplace showcases floor-to-ceiling 12x24 tile accented by wood slat details. The primary suite provides a private retreat with a walk-in closet and an ensuite bath featuring quartz countertops, a dual vanity with soft-close cabinetry, and a large tiled walk-in shower. Two additional bedrooms, a full bath, a convenient drop zone, and main-floor laundry complete the well-designed floor plan. Built with 2x6 construction and energy-efficient black Gerkin windows, this home combines durability and style. Tile flooring in the bathrooms and premium finishes throughout add to the home's appeal. Step outside to a 14x14 deck with stairs leading to the fully sodded yard. The unfinished lower level offers excellent potential for future living space, including room for a large rec room, two additional bedrooms, and a third bathroom. A spacious 3-stall garage and one-year builder warranty provide added value and peace of mind. With exceptional finishes, quality construction, and room to grow, this home is the perfect blend of comfort, style, and functionality.
- Listing Status:
- Active
- Date Added:
- June 12, 2026
- Data Last Updated:
- July 6, 2026 at 12:20AM
- Listing Office:
- RE/MAX CONCEPTS : 319-395-0101
- Listing Agent:
- Dana Hansen : 319-395-0101
- MLS ID:
- 2604203
- Style: Ranch
- Other Structures: Deck
- Parking: AttachedGarageGarage Door Opener
- General: FrameStoneVinyl Siding1
- Originating MLS: CDR_CDR
- County: Linn
- Zoning: Prairie Vista 2nd122015500400000
- Water: Public
- Sewer: Public Sewer
- Source: CDR_CDR
This listing courtesy of Dana Hansen , RE/MAX CONCEPTS
Monthly Payment
- Principal & Interest $
- Property Taxes $
- Home Insurance $
- VA Funding Fee $