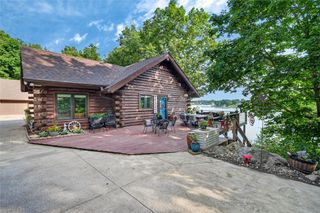
4157 Panorama Drive, Panora, IA 50216
- 4 beds |
- 3 baths |
- 2,049 sqft
 Single-Family Home
  Built in 1996
  0.45acre lot
 2 car garage
  $583/sqft
  Listed 25 days ago
Property Description
Waterfront Log Cabin Home with Spectacular Lake Panorama Views!This 4 + bedroom home has 3 floors of lake living for plenty of guests. Large front entry (perfect for coats, shoes or lake essentials) the open concept living room with beautiful fireplace and dining room with large windows to enjoy the lake . Kitchen features quartz countertops and a large island with sitting space perfect for gathering of family and friends. Convenient Main floor primary suite features a tiled shower, jetted soaking tub and huge walk-in closet. Gorgeous wood staircase up to the second floor with a loft area and 2 additional bedrooms with vaulted ceilings , full bath and additional large storage room. Private decks off both bedrooms to enjoy the peaceful lake views. The walkout lower level with a generous family room, an additional bedroom, an office that could easily serve as a fifth bedroom, plus a laundry and utility room. Step outside to the patio and enjoy easy access to the outdoors. The Gentle approach down to the lake with a nice flat yard off the lake, fire pit area, charming gazebo is just everything lake life has to offer! The spacious and awesome main level deck space is perfect for outdoor living, grilling and entertaining! 2 car detached garage with additional parking space for boat/jetski offers tons of storage for all your toys! Front entry patio complete with additional cozy fireplace space for calm on the lake nights! This home is TURN KEY !
- Listing Status:
- Active
- Date Added:
- July 3, 2026
- Data Last Updated:
- July 29, 2026 at 12:17AM
- Listing Office:
- RE/MAX Precision : (515) 223-9492
- Listing Agent:
- Connie Nanninga : (515) 223-9492
- MLS ID:
- 744514
- General: DeckFire PitPatio
- Style: Log HomeOne and One Half Story
- Other Structures: DeckPatioCoveredOpen
- Parking: DetachedGarageTwo Car Garage
- Roofing: AsphaltShingle
- General: LogOne and One HalfPoured
- HOA Amenities: Security1925.57Annually
- Originating MLS: DMAAR_DM
- School District: Panorama Community
- County: Guthrie
- Zoning: RLOT 3249 PLAT 32 LAKE PANORAMA SUBDIVISION0002380000
- Water: Community/Coop
- Sewer: Septic Tank
- Source: DMAAR_DM
This listing courtesy of Connie Nanninga , RE/MAX Precision
Monthly Payment
- Principal & Interest $
- Property Taxes $
- Home Insurance $
- VA Funding Fee $