1306 Hazel Street, Pella, IA 50219
- 3 beds |
- 2 baths |
- 1,179 sqft
 Single-Family Home
  Built in 1980
  0.29acre lot
 2 car garage
  $296/sqft
  Listed 14 days ago
Property Description
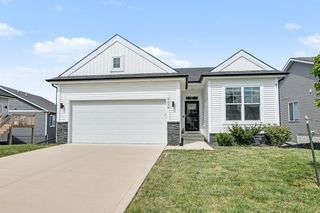
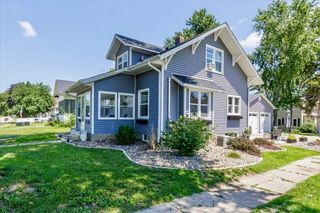
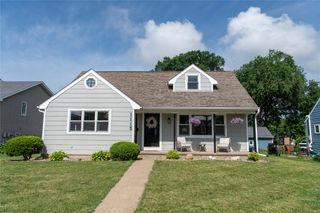
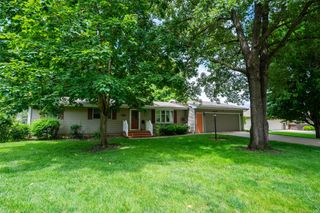
There's a freshness to this home you notice the moment you walk in. Natural light pours through the windows beneath the shade of mature trees, giving every room a warmth that invites you to stay awhile. Thoughtful touches, from updated appliances, carpeting, blinds, and curtains to stylish light fixtures and ceiling fans, keep everything feeling fresh and inviting. On a corner lot within walking distance of downtown Pella, area schools, and parks, this 3 BR, 2 BA home with a 2 car garage puts the best of the community at your doorstep. A new concrete driveway poured in fall 2025 sets the tone, and the care continues from there. Inside, the spacious living area is bright and comfortable, while the kitchen and dining area are ready for everyday life with a brand new 2025 dishwasher, stainless steel appliances including a gas stove, microwave, and refrigerator, plus a water filtration system. Fresh 2026 carpet extends through all three upstairs bedrooms, keeping everyone together at the end of the day. The lower level offers additional living space with areas to play, relax, and unwind around a cozy fireplace. The wood ceiling adds a cabin feel. Laundry is conveniently located in the lower level three quarter bath. Step outside to an oversized two level composite deck, added in 2023 and perfect for entertaining or quiet evenings. The fenced backyard includes a 2020 wood privacy fence, storage shed, and playset. Updates inside and out make this a home you can move in and enjoy!
- Listing Status:
- Active
- Date Added:
- July 14, 2026
- Data Last Updated:
- July 28, 2026 at 6:16AM
- Listing Office:
- EXP Realty, LLC : (641) 230-0537
- Listing Agent:
- Rachel Tiskevics : (641) 230-0537
- MLS ID:
- 744979
- General: Fire PitPlay StructureStorageStorage
- Style: Raised RanchSplit-Foyer
- Other Structures: Storage
- Parking: AttachedGarageTwo Car Garage
- Roofing: AsphaltShingle
- General: BrickVinyl SidingMulti/SplitPoured
- Road/Access: Concrete
- Originating MLS: DMAAR_DM
- School District: Pella
- County: Marion
- Zoning: ResBUSBY ADD LOT 30 N 98' & N98' OF LOT 29 EXC W9'000001558300000
- Fencing: Wood
- Water: Public
- Sewer: Public Sewer
- Source: DMAAR_DM
This listing courtesy of Rachel Tiskevics , EXP Realty, LLC
Monthly Payment
- Principal & Interest $
- Property Taxes $
- Home Insurance $
- VA Funding Fee $