2531 Bos Landen Drive, Pella, IA 50219
- 4 beds |
- 3 baths |
- 1,803 sqft
 Single-Family Home
  Built in 2026
  0.3acre lot
 3 car garage
  $349/sqft
  Listed 4 months ago
Property Description
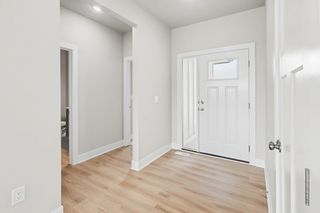
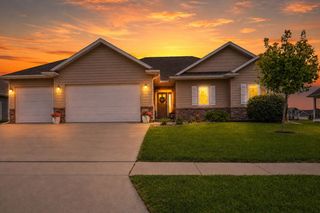
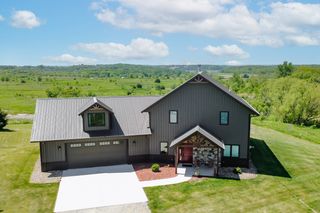
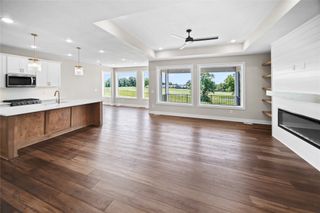
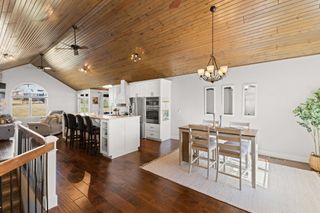
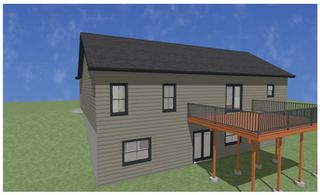
Welcome to the brand new Turnberry Plan home by Genesis Homes, perfectly situated on a walkout lot in Pella's Southview Ridge development. This impressive property offers a spacious and beautifully appointed living space, with 1800+ sq ft on the main one-level living with two Bedrooms on the Main Floor. Elevate your lifestyle with the finished lower level, which includes a recreation-ready space and a sleek wet bar and two Bedrooms. The gourmet kitchen is a chef's dream, featuring Legacy Dublin & Lee cabinetry with soft-close doors and stylish Shaker styling. Enjoy the luxury of quartz countertops throughout and a beautifully coordinated island with site-built wainscoting . This home is designed for both style and function, boasting Hardie siding and accents, a stunning stone front, and black garage doors and trim. Luxury Vinyl Plank flooring flows seamlessly through the kitchen, great room, entry, and drop zone. The primary suite is a private retreat with an elegant tray ceiling and a luxurious master bath featuring Emser Nobleza tile, a tile shower with a mosaic accent, and a clear glass doors. The exterior is equally impressive, with a composite deck and black railing, a 17x12 patio, and full sod with irrigation and a charming landscape package. Don't miss this opportunity to own a meticulously crafted home in a prime location on Bos Landen Golf Course? schedule your showing today! All information obtained from seller and public record.
- Listing Status:
- Active
- Date Added:
- March 13, 2026
- Data Last Updated:
- July 28, 2026 at 2:18AM
- Listing Office:
- RE/MAX Precision : (515) 223-9492
- Listing Agent:
- Justin Ver Steeg : (641) 780-4373
- MLS ID:
- 736100
- General: DeckPatio
- Style: Bi-Level
- Other Structures: DeckPatioCovered
- Parking: AttachedGarageThree Car Garage
- General: Stone2Poured
- Road/Access: Concrete
- Originating MLS: DMAAR_DM
- School District: Pella
- County: Marion
- Zoning: RSOUTHVIEW RIDGE LOT 51740316000
- Water: Public
- Sewer: Public Sewer
- Source: DMAAR_DM
This listing courtesy of Justin Ver Steeg , RE/MAX Precision
Monthly Payment
- Principal & Interest $
- Property Taxes $
- Home Insurance $
- VA Funding Fee $