2991 Goldenrod Court, Pella, IA 50219
- 2 beds |
- 2 baths |
- 1,696 sqft
 Single-Family Home
  Built in 2025
  —— sqft lot
  2 car garage
  $338/sqft
  Listed 1 year ago
Property Description
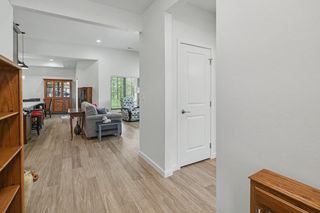
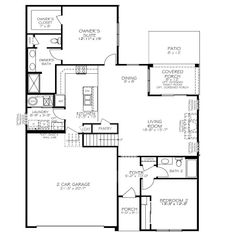
Welcome to The Palazzo! A thoughtfully designed home in an Epcon Community, blending style, comfort & convenience in a low-maintenance lifestyle. This beautiful home features an open-concept layout filled with natural light, highlighted by a bright & inviting 4 season room off the living room. Perfect for relaxing or entertaining year-round. The screened-in rear porch extends your living space outdoors. At the heart of the home is the deluxe kitchen, featuring a spacious working island, vented hood, & generous storage. The owner's suite provides a luxurious escape, featuring a zero entry walk-in tile shower with a built-in bench & oversized walk-in closet for ample storage. With 2 bedrooms, 2 bathrooms & a flexible floor plan designed for how you live, The Palazzo offers the perfect combination of luxury & functionality. The Courtyards of Prairie Ridge is a premier 55+ community offering low-maintenance living with lawn care, snow removal & common area included - give you more time to enjoy amenities like a clubhouse, pool, fitness center & a welcoming neighborhood. Choose from 4 floor plans with zero-entry, slab construction. Personalize your home or select from move-in ready options. All designed for comfort, convenience, and connection in this next chapter of life. Disclaimer: Photos, videos, & virtual tours may include upgrades, options, and features that are not included with this property. Features, materials, and availability are subject to change without notice.
- Listing Status:
- Active
- Date Added:
- July 21, 2025
- Data Last Updated:
- July 28, 2026 at 3:17AM
- Listing Office:
- Home Realty : (641) 628-4282
- Listing Agent:
- Jill Veenstra : (641) 780-4883
- MLS ID:
- 722128
- General: Sprinkler/IrrigationPatio
- Style: CraftsmanRanch
- Other Structures: PatioCoveredOpen
- Parking: AttachedGarageTwo Car Garage
- Roofing: AsphaltShingle
- General: Frame1PouredSlab
- Road/Access: Concrete
- HOA Amenities: Maintenance GroundsSnow Removal360.0Monthly
- Originating MLS: DMAAR_DM
- School District: Pella
- County: Marion
- Zoning: PUDPer abstractTBD
- Fencing: Other
- Water: Rural
- Sewer: Public Sewer
- Source: DMAAR_DM
This listing courtesy of Jill Veenstra , Home Realty
Monthly Payment
- Principal & Interest $
- Property Taxes $
- Home Insurance $
- VA Funding Fee $