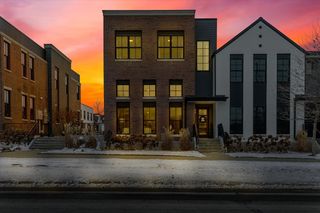
801 Fountain View Drive, Pella, IA 50219
- 4 beds |
- 3 baths |
- 2,221 sqft
 Single-Family Home
  Built in 2024
  0.37acre lot
 3 car garage
  $218/sqft
  Listed 26 days ago
Property Description
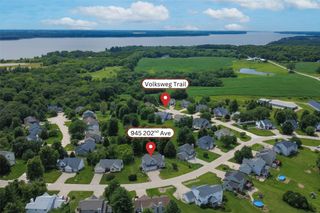
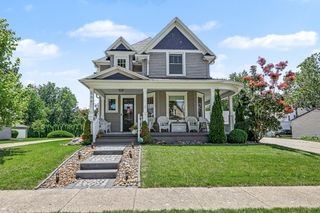
You won't want to miss this beautiful, better than new home in Fountain Hills! Located across from Fountain Hills Park in one of Pella's best neighborhoods, this Destiny Homes Hansbury plan offers main level living, four bedrooms upstairs, and an unfinished basement ready for flexible use. Enjoy an unbeatable location within walking, running, or biking distance to Downtown Pella, Big Rock Park, area schools, and local amenities. Situated on the corner of Broadway and Fountain View Dr, relax on the front porch and feel the pulse of the neighborhood, or enjoy the backyard patio and pergola overlooking green space and friendly neighbors- the place where evenings tend to stretch a little longer. Inside, the main level features a flexible front room perfect for an office, music room, sitting area, or formal dining. The open concept living room with fireplace flows into the dining area and bright white kitchen with tile backsplash, walk in pantry, and backyard views. Sliding doors open to the patio for indoor outdoor living, and the half bath and owner's entry drop zone just make sense coming in from the three car garage. Upstairs you'll find all four bedrooms, common area, and laundry room with direct access from the primary suite. The primary en-suite overlooks the backyard, and the remaining bedrooms face the park. The lower level is ready for future finish, or works as-is for recreation, workout, or storage. This is a home built for real life. Schedule a showing today!
- Listing Status:
- Active
- Date Added:
- July 2, 2026
- Data Last Updated:
- July 28, 2026 at 4:17AM
- Listing Office:
- EXP Realty, LLC : (641) 230-0537
- Listing Agent:
- Rachel Tiskevics : (641) 230-0537
- MLS ID:
- 744224
- General: Fire PitPatio
- Style: ModernTwo Story
- Other Structures: PatioCoveredOpen
- Parking: AttachedGarageThree Car Garage
- Roofing: AsphaltShingle
- General: StoneVinyl Siding2Poured
- Road/Access: Concrete
- Originating MLS: DMAAR_DM
- School District: Pella
- County: Marion
- Zoning: ResFOUNTAIN HILLS PL 3 LOT 18000001365009500
- Water: Public
- Sewer: Public Sewer
- Source: DMAAR_DM
This listing courtesy of Rachel Tiskevics , EXP Realty, LLC
Monthly Payment
- Principal & Interest $
- Property Taxes $
- Home Insurance $
- VA Funding Fee $