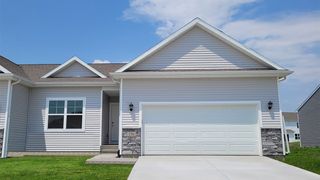
4930 E Oakwood Drive, Pleasant Hill, IA 50327
- 3 beds |
- 2 baths |
- 1,152 sqft
 Single-Family Home
  Built in 1964
  0.44acre lot
 4 car garage
  $260/sqft
  Listed 23 hours ago
Property Description
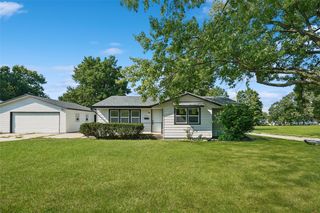
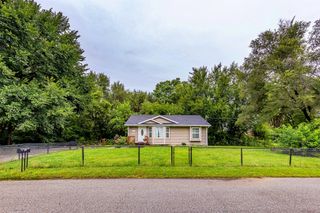
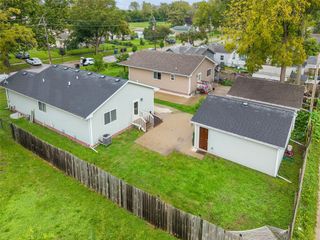
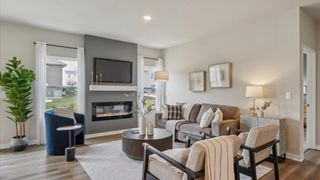
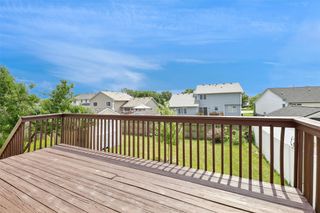
Welcome home to this spacious brick ranch nestled on nearly half an acre in Pleasant Hill! This home offers plenty of room inside and out, plus an abundance of garage space for vehicles, hobbies, storage, or whatever you need. The main level features a welcoming living room with a brick fireplace, three bedrooms, and a full bathroom. The kitchen offers ample storage and nearly new stainless steel appliances, while the dining area opens directly to the very large deck, perfect for entertaining, relaxing, or enjoying the backyard. The finished walkout lower level adds even more living space with a full second kitchen, complete with appliances, a large living room, full bathroom, and a nonconforming bedroom. Step outside to enjoy the expansive deck and swing overlooking the spacious yard. With nearly half an acre, a walkout basement, multiple garages, and an abundance of living space, this property offers the space and flexibility you?ve been looking for! Call your favorite realtor for a tour today!
- Listing Status:
- Active
- Date Added:
- September 21, 2026
- Data Last Updated:
- September 22, 2026 at 4:19AM
- Listing Office:
- RE/MAX Concepts : (515) 276-2872
- Listing Agent:
- Jeni McClelland : (515) 681-4610
- Contact:
- (515) 681-4610
- MLS ID:
- 749651
- General: Deck
- Style: Ranch
- Other Structures: Deck
- Parking: DetachedGarage
- Roofing: AsphaltShingle
- General: Brick1Block
- Road/Access: Concrete
- Originating MLS: DMAAR_DM
- School District: Des Moines Independent
- County: Polk
- Zoning: ResLong on File22100190008000
- Water: Public
- Sewer: Public Sewer
- Source: DMAAR_DM
This listing courtesy of Jeni McClelland , RE/MAX Concepts
Monthly Payment
- Principal & Interest $
- Property Taxes $
- Home Insurance $
- VA Funding Fee $

 New - 3 days ago